
Price Reduction
Address
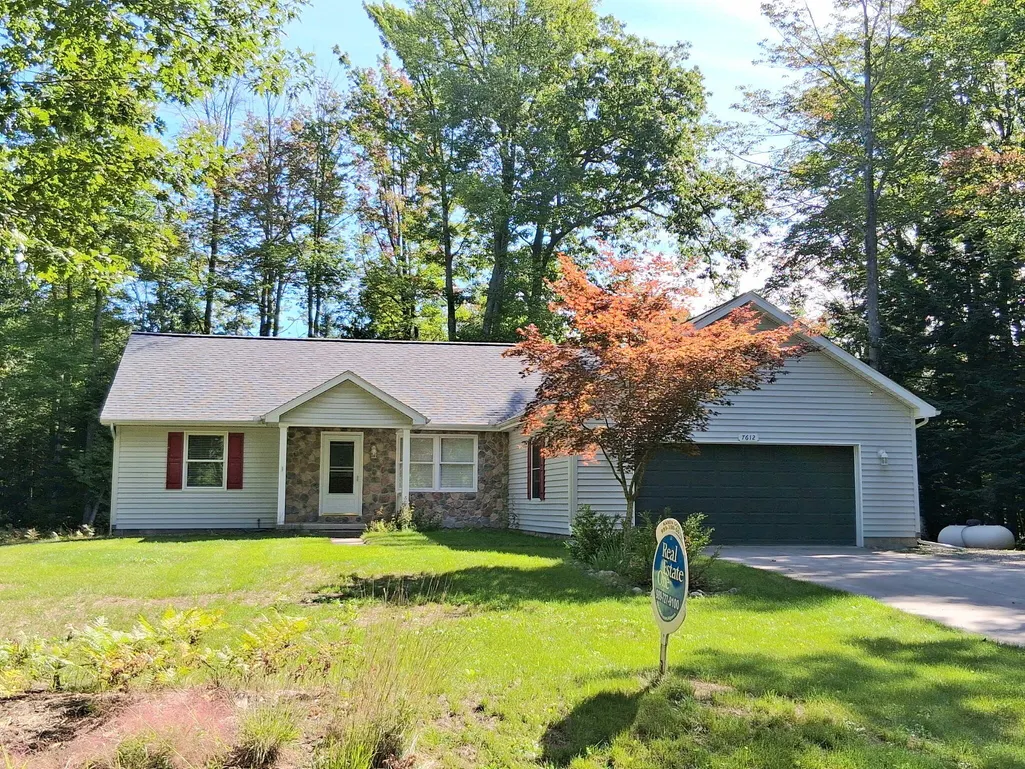
7612 Huntington Drive, Oscoda, MI
Price
$ 255,000
Property Attributes
- MLS#201839787
- TypeSingle Family
- Listing Status Active
- CountyIOSCO
- CityOscoda
- AreaOscoda
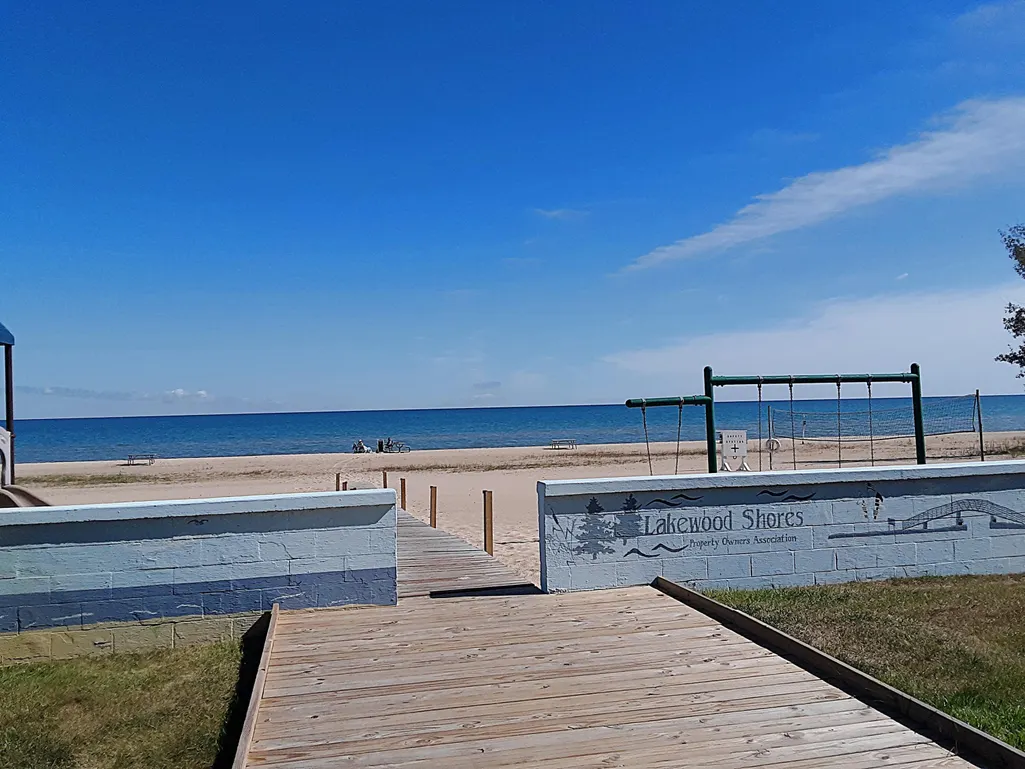
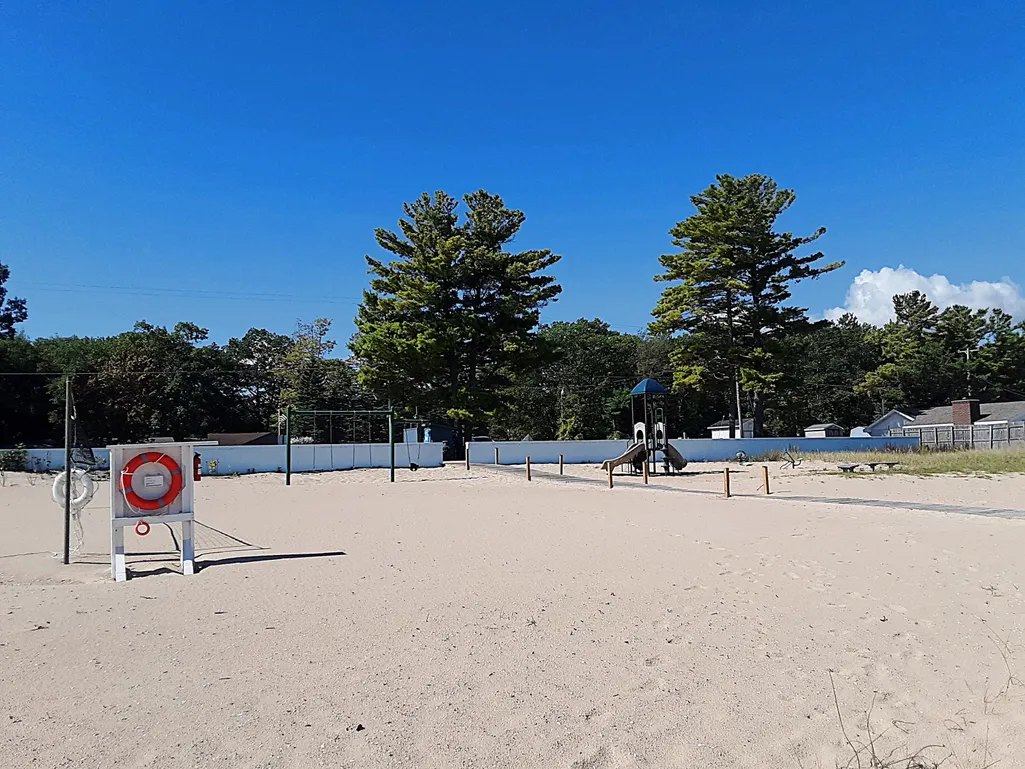
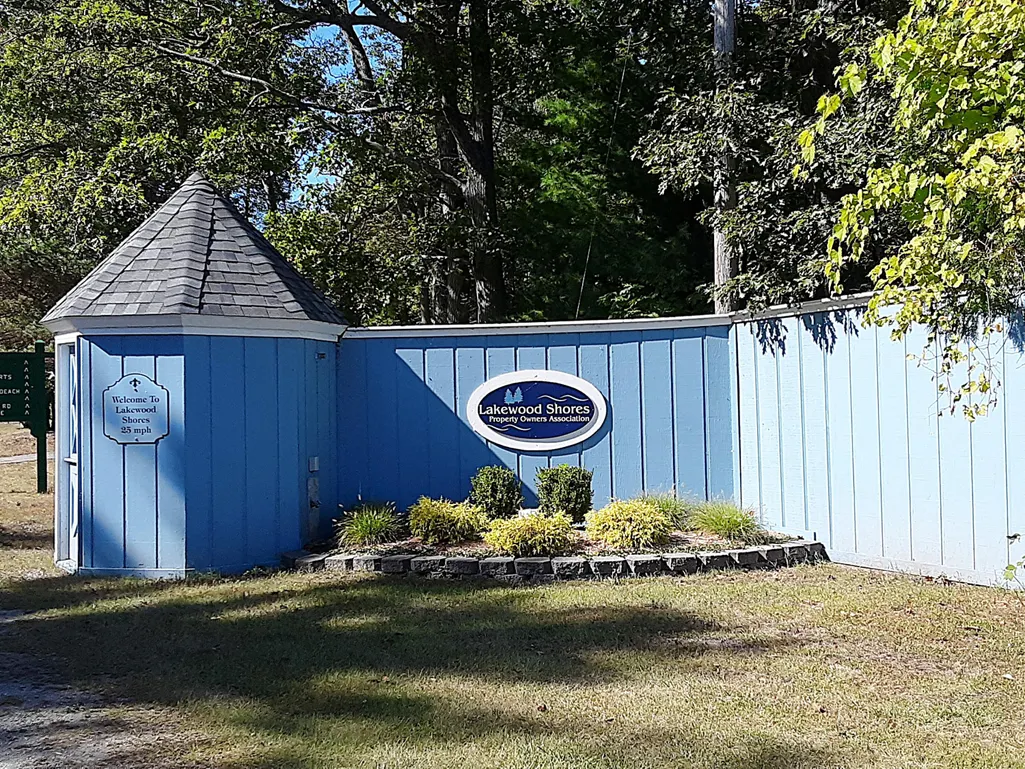
- NeighborhoodLakewood Shores
- Zip48750
- StyleRanch
- Year Built2009
- Price$ 255,000
- Bedrooms3
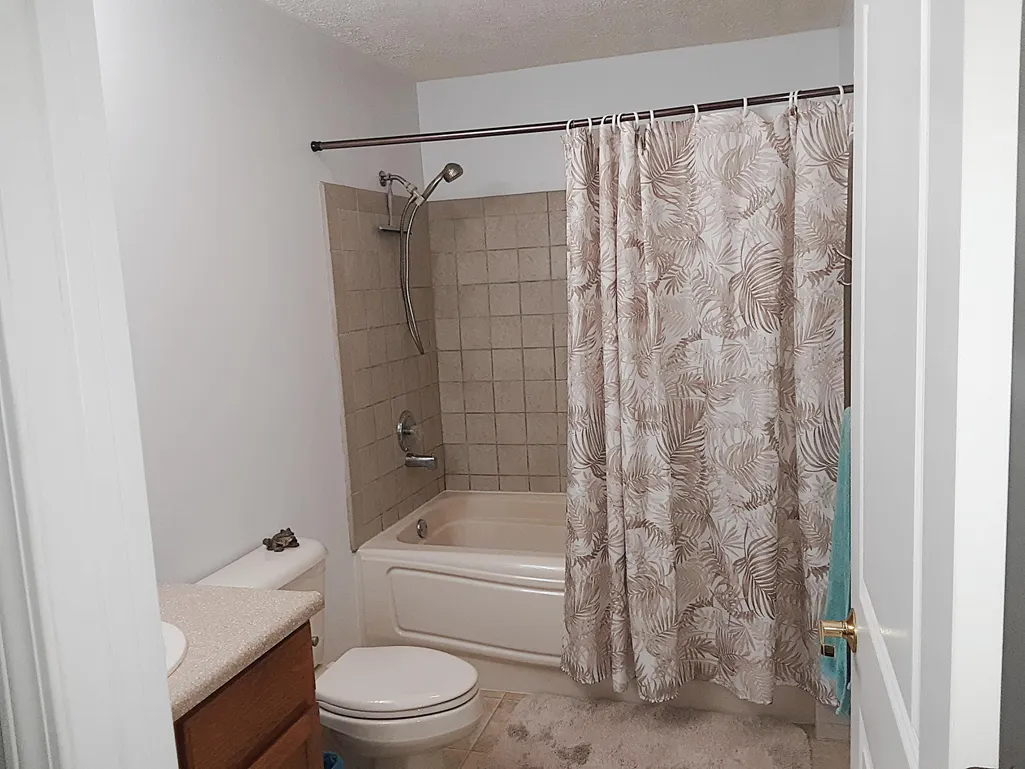
- Full Bathrooms2
- Half Bathrooms0
- Sqr Footage1648
Data Source:
Water Wonderland MLS (WWMLS)
Property Description
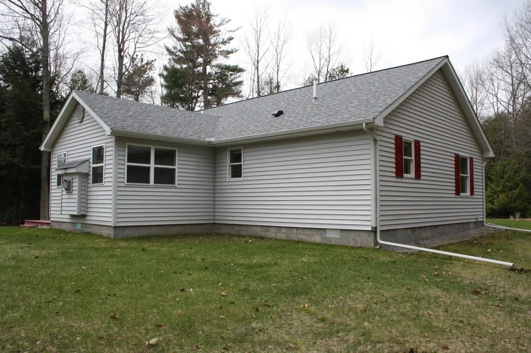
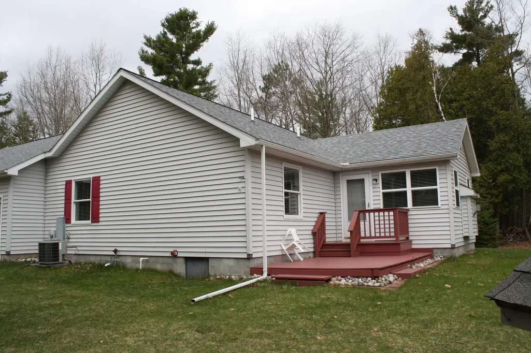
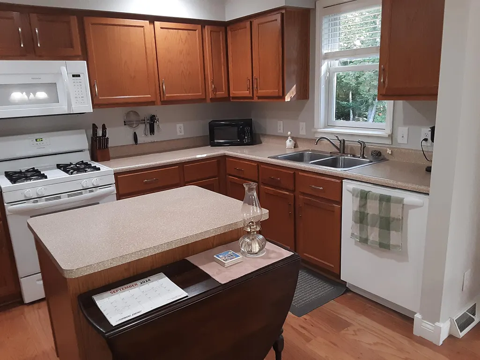
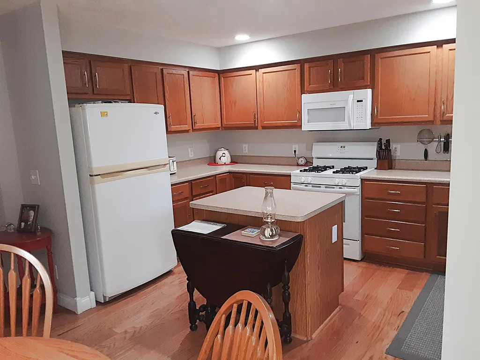
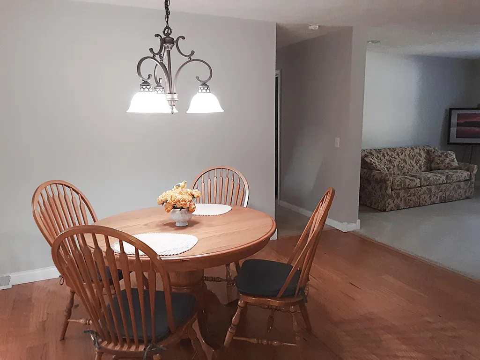
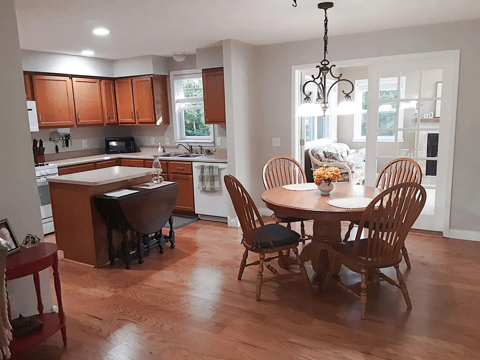
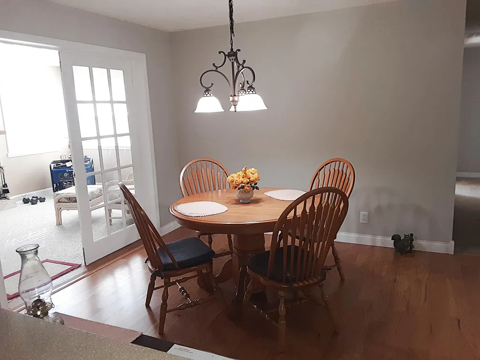
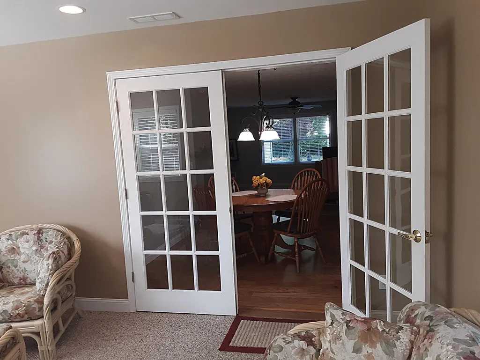
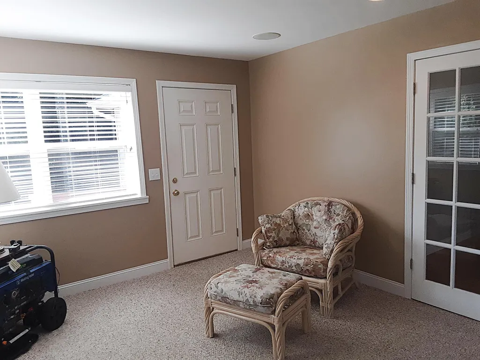
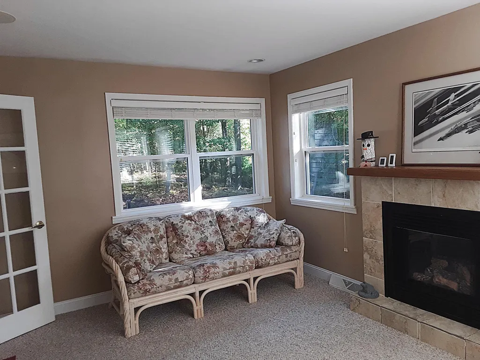
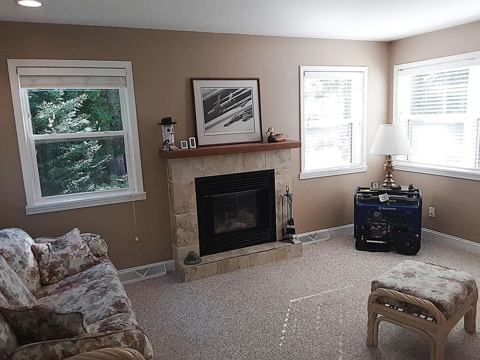
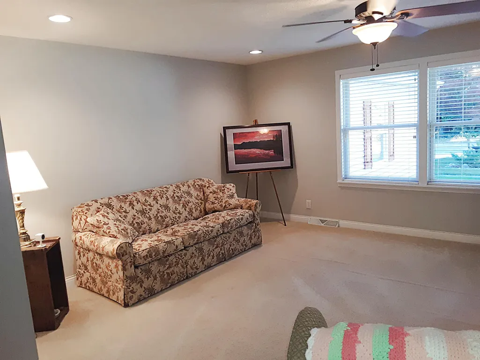
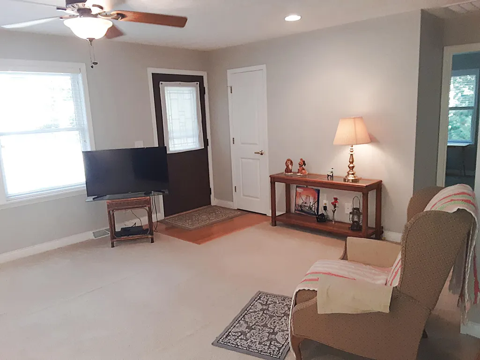
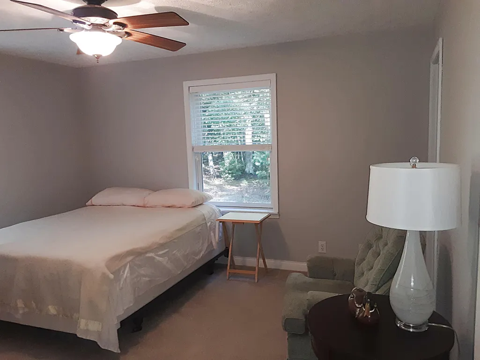
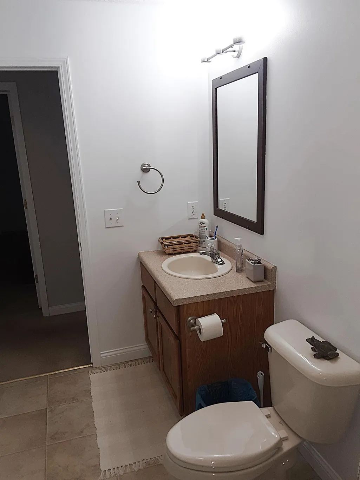
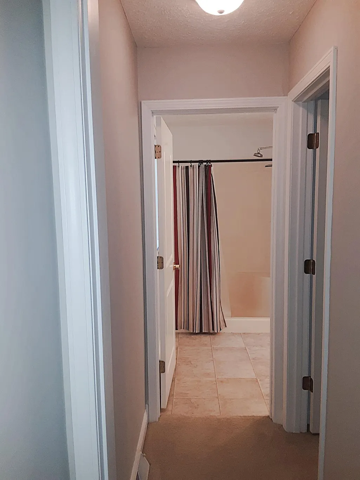
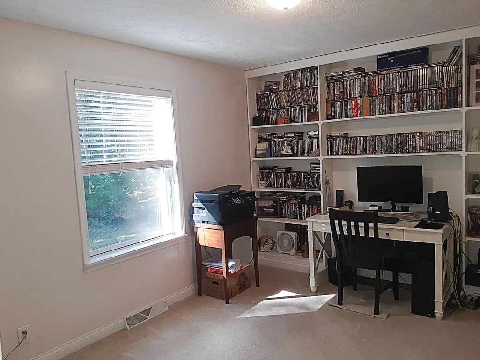
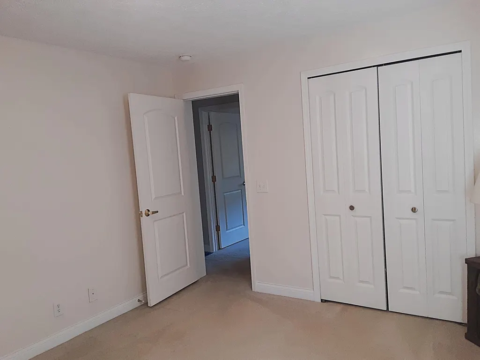
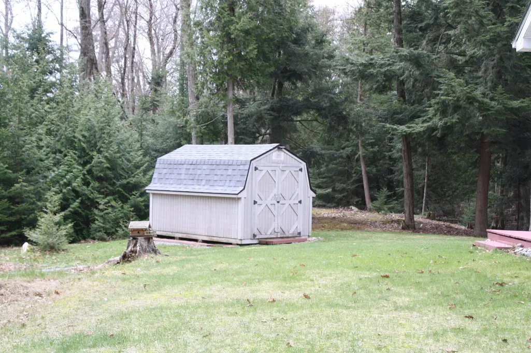
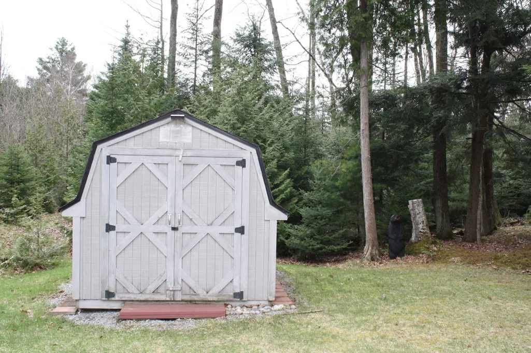
Fresh update + new price: $255,000! The home now sits on a double lot, lowering HOA fees while keeping the third lot available for purchase separately if you want even more space. This 3-bedroom, 2-bath Lakewood Shores gem offers an open floor plan, split-bedroom layout, and a warm family room with gas fireplace. A two-car garage and generous outdoor space make it perfect for year-round living or a getaway near Lake Huron. The seller is highly motivated and ready to make a deal!!
| Elementary School | High School |
|---|---|
| Oscoda Elementary School | Oscoda High School |
| Price History | |
|---|---|
| 5/4/2026 | Listed $269,500 |
| 7/6/2026 | 5$257,000 |
| 8/25/2026 | 1$255,000 |
General Features
| Sewer | Municipal |
|---|---|
| Heating | Central Air,Forced Air,Propane |
| Appliances | Water Heater,Washer,Range/Oven,Refrigerator,Microwave,Dryer,Dishwasher |
| HOA Fee | 0.0 |
| Architectural Style | Ranch |
| Year Built | 2009 |
| Township | Oscoda |
| Property Subtype | Residential Lot |
| County | Iosco |
| New Construction | No |
| Property Type | Residential |
| HOA | No |
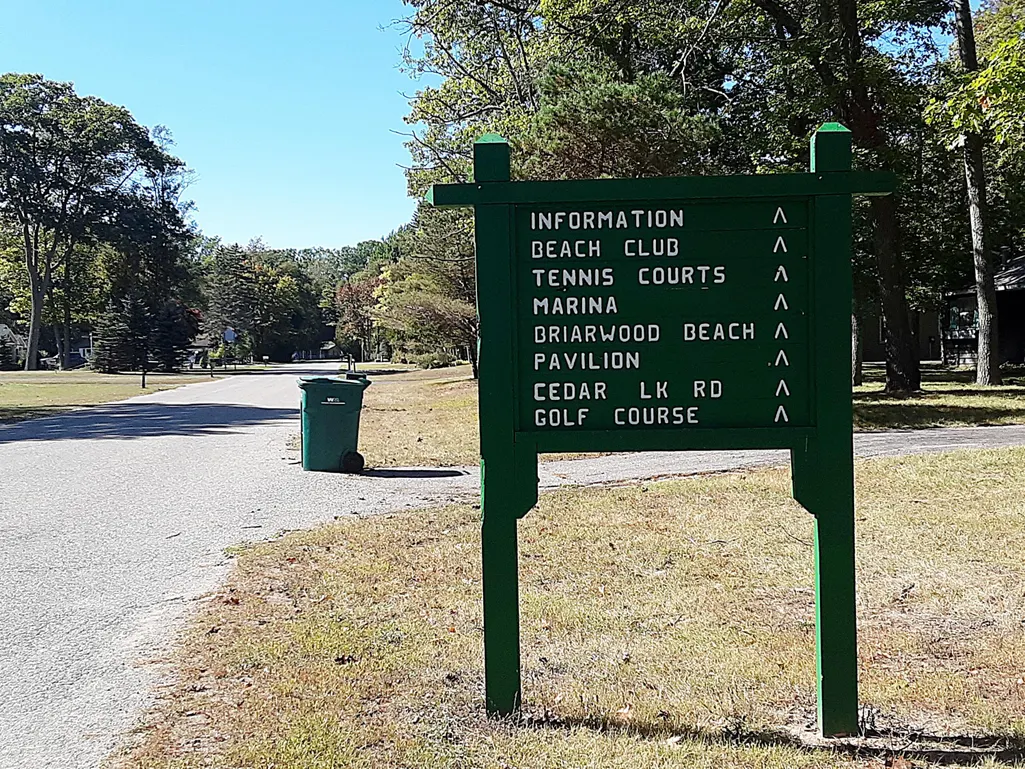
| Subdivision Name | Lakewood Shores |
| Garage Y/N | Yes |
| Full Baths | 2 |
| Status | Active |
| Directions | US 23 North of Oscoda,West on Christopher,North on Huntington. Property is on your right. |
| High School | Oscoda |
| City | Oscoda |
| High School District | Oscoda |
| Carport Y/N | No |
| Elementary School | Oscoda |
| Land Lease Y/N | No |
| Home Warranty Y/N | No |
| Lease Renewal Y/N | No |
| Additional Parcels Y/N | No |
| Lease Considered Y/N | No |
| Rent Control Y/N | No |
| Standard Status | Active |
| Ownership Type | Owner |
| MobileHomeRemainsYN | No |
| Senior Community | None |
| Utilities@Core.Permissions | None |
Interior Features
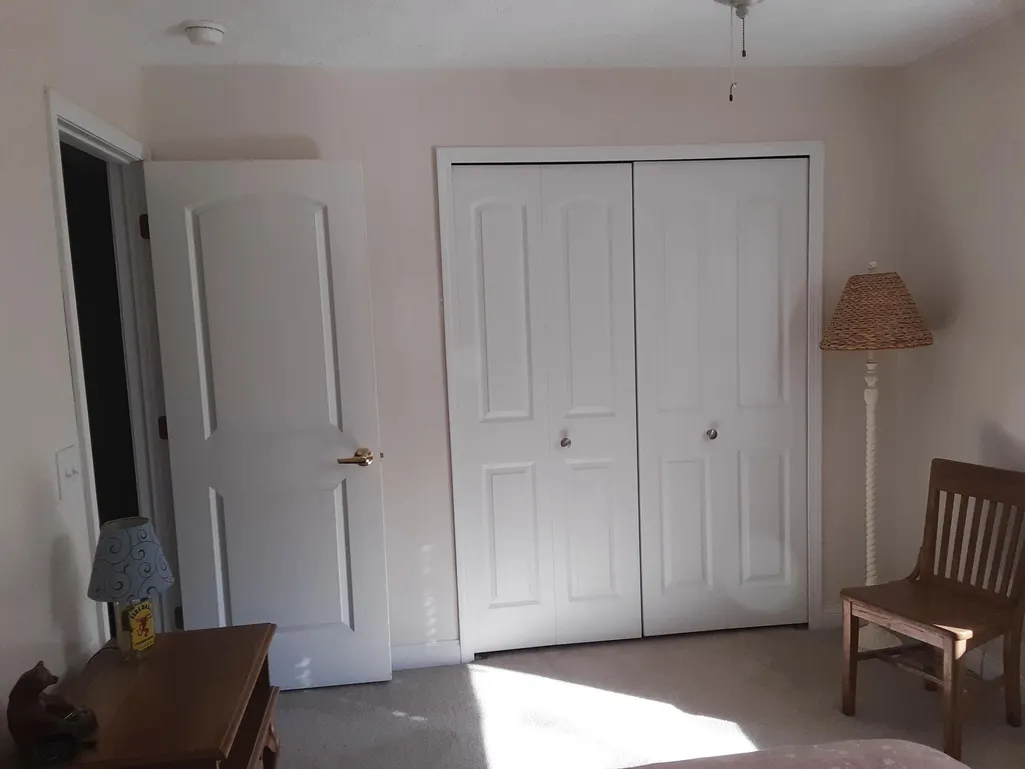
| Interior Amenities | Ceiling Fan,Walk-In Closet(s),1st Flr Primary Bdrm,Split Bdrm Flr Plan |
|---|---|
| Basement | None |
| Flooring | Hardwood |
| Fireplace Features | Gas |
| Heating Y/N | Yes |
| Fireplace Y/N | Yes |
| Above Grade Finished Area | 1648.0 |
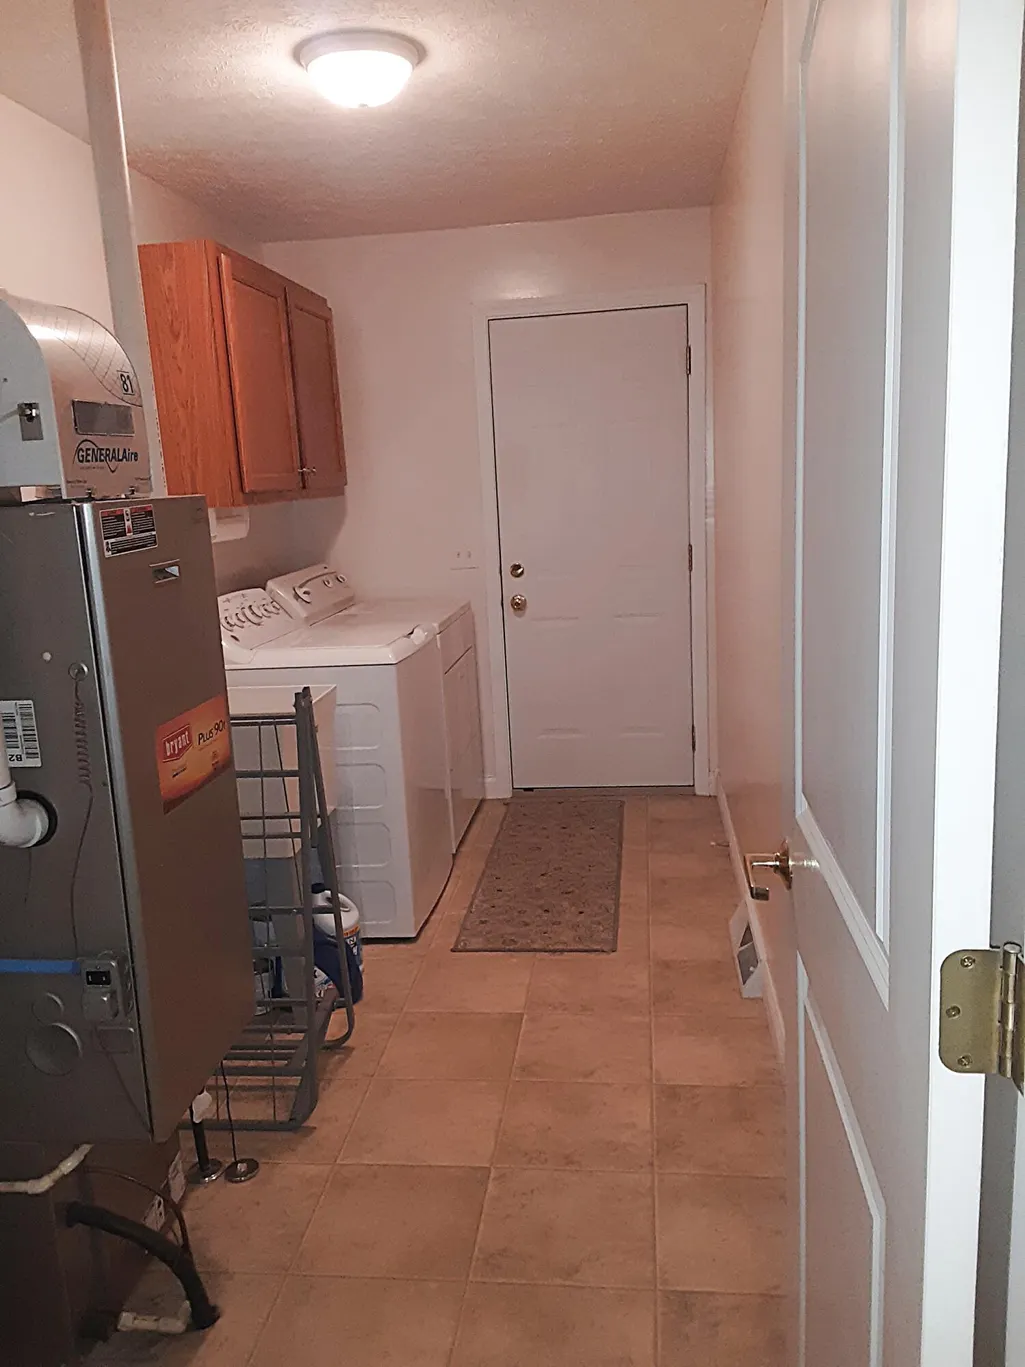
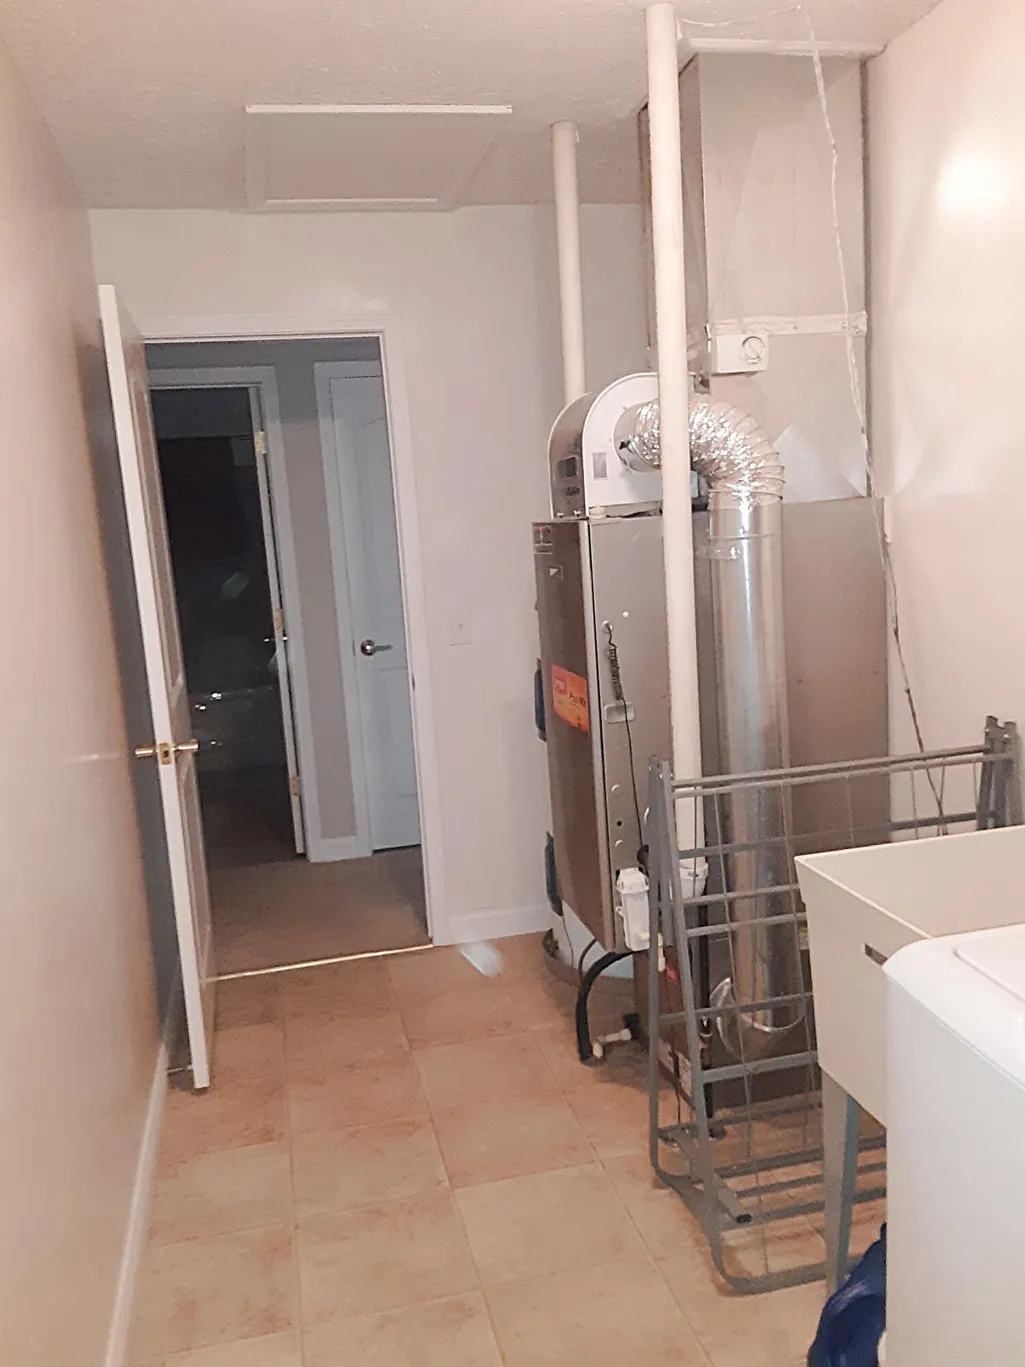
| Laundry Features | Main Level |
| Total Bedrooms | 3 |
| Total Baths | 2 |
Exterior Features
| Exterior Amenities | Deck,Paved Driveways |
|---|---|
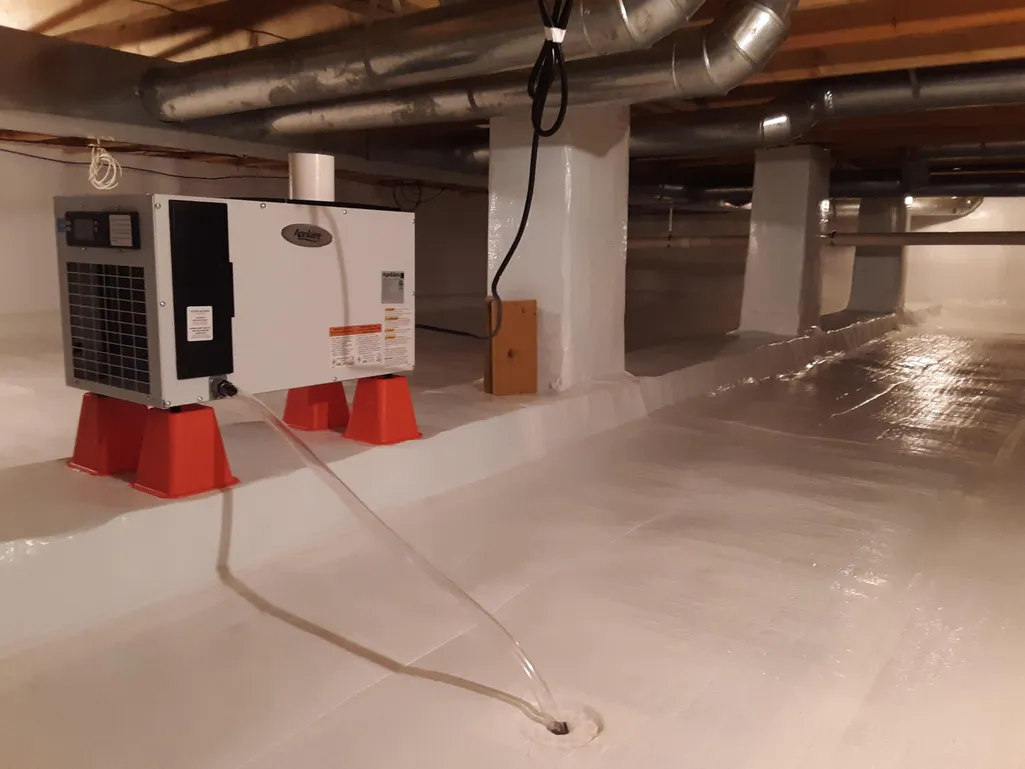
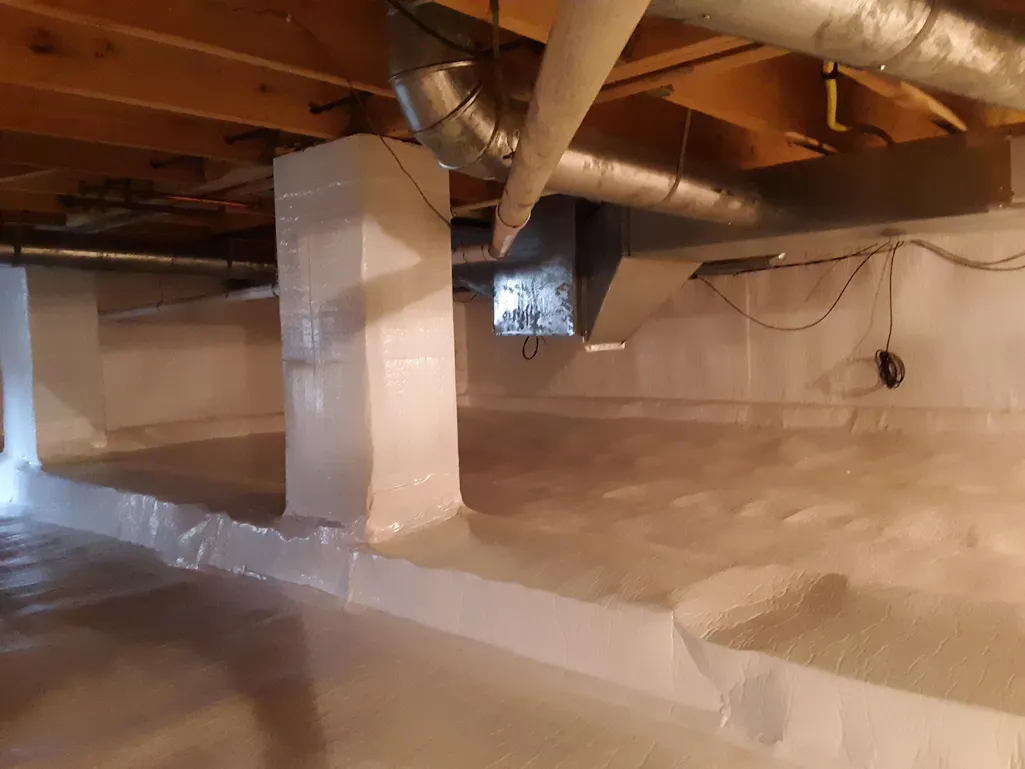
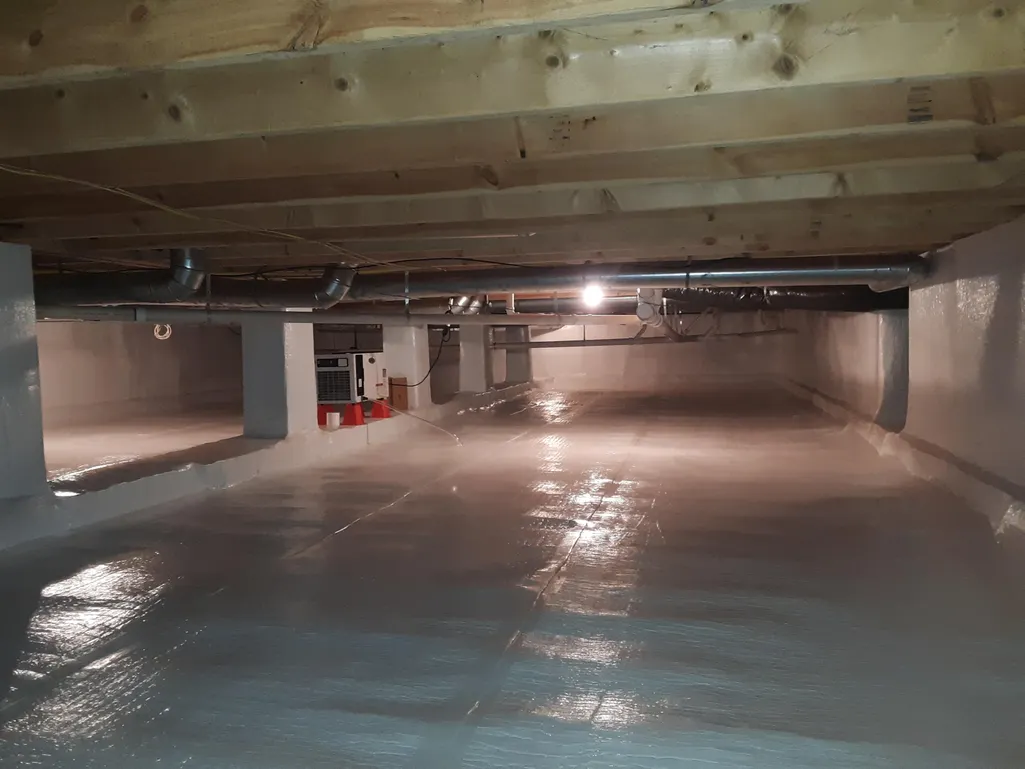
| Foundation Details | Crawl |
| Spa | No |
| Building Area Total | 1648.0 |
| Lot Dimensions | 304 x 198 |
| Road Surface Type | Dirt |
| Frontage Type | None |
| Crops Included Y/N | No |
| Horse Y/N | No |
| Irrigation Water Rights Y/N | No |
Amenities
- Foreclosure
- Views
- Short Sale
- New Construction
- Adult 55+
- Lease To Own
- No HOA Fees
- Furnished
- Primary On Main
- Air Conditioning
- Seller Finance
- Green
- Fixer Upper
- Horse
- Golf
- Fireplace
- Deck
- Garage
- Basement
- Pool
Property vs Single Family Average in 48750
Price
Year Built
 Water Wonderland Board of REALTORS® All information deemed reliable but not guaranteed. All properties are subject to prior sale, change or withdrawal. Neither listing broker(s) or information provider(s) shall be responsible for any typographical errors, misinformation, misprints and shall be held totally harmless. Listing(s) information is provided for consumer's personal, non-commercial use and may not be used for any purpose other than to identify prospective properties consumers may be interested
 Greater Lansing Association of Realtors® (GLAR) All information deemed reliable but not guaranteed. All properties are subject to prior sale, change or withdrawal. Neither listing broker(s) or information provider(s) shall be responsible for any typographical errors, misinformation, misprints and shall be held totally harmless. Listing(s) information is provided for consumer's personal, non-commercial use and may not be used for any purpose other than to identify prospective properties consumers
