
Price Reduction
Address
1212 Elden Drive, Alpena, MI
Price
$ 229,800
Property Attributes
- MLS#201841013
- TypeSingle Family
- Listing Status Active
- CountyALPENA
- CityAlpena
- AreaAlpena
- NeighborhoodPiper Sub 1st Add
- Zip49707
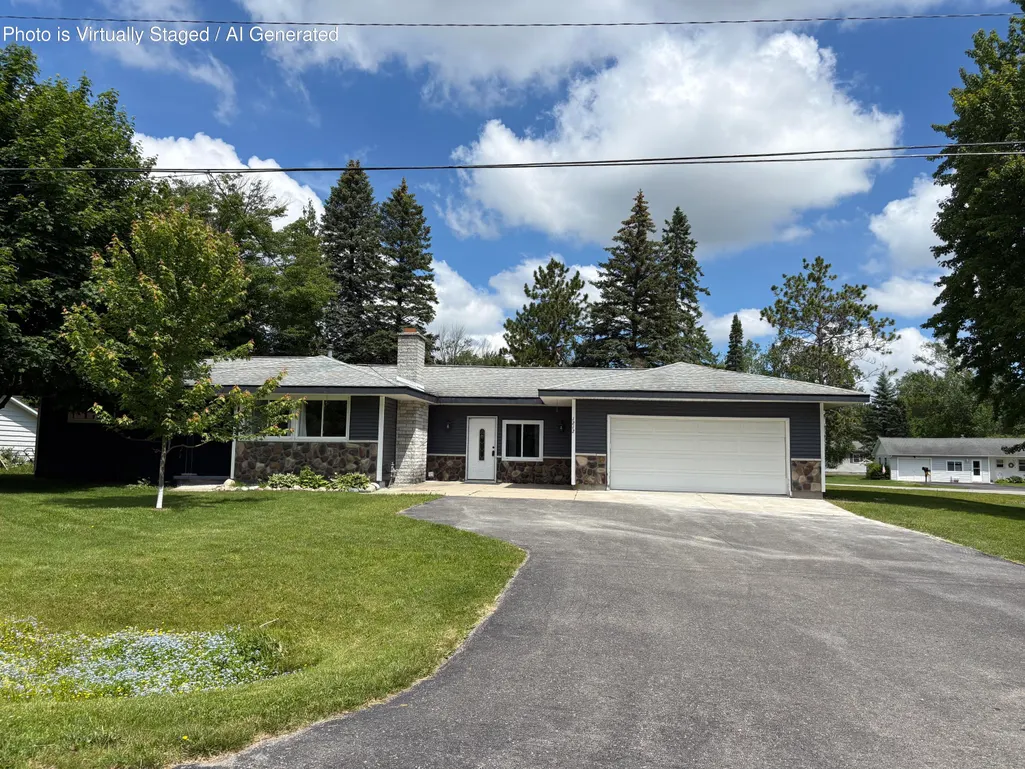
- StyleRanch
- Year Built1962
- Price$ 229,800
- Bedrooms3
- Full Bathrooms1
- Half Bathrooms1
- Sqr Footage1548
Data Source:
Water Wonderland MLS (WWMLS)
Property Description
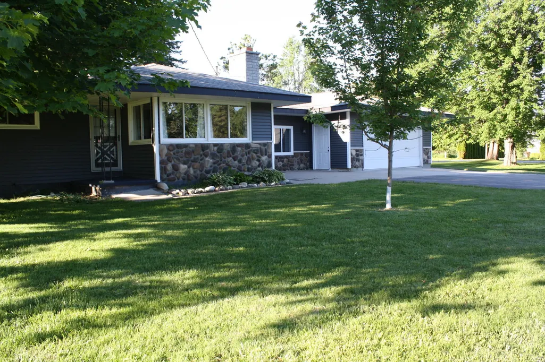
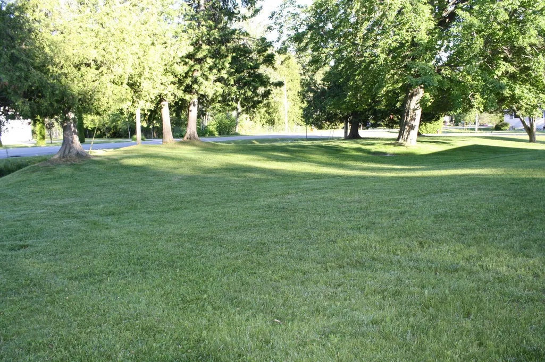
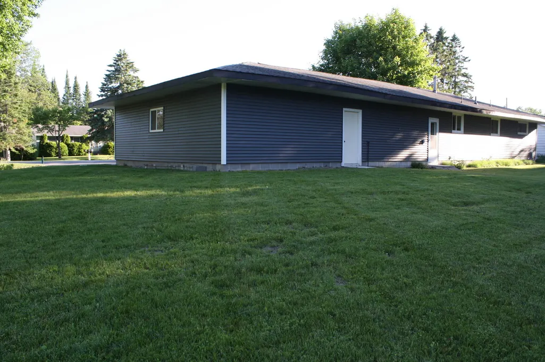
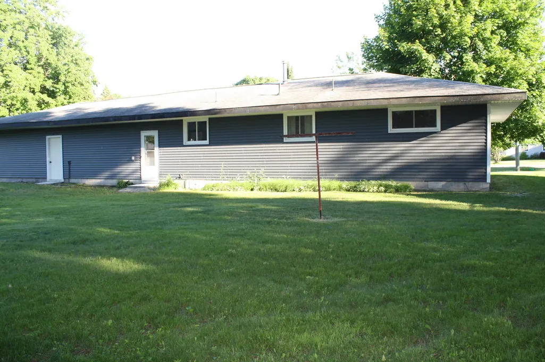
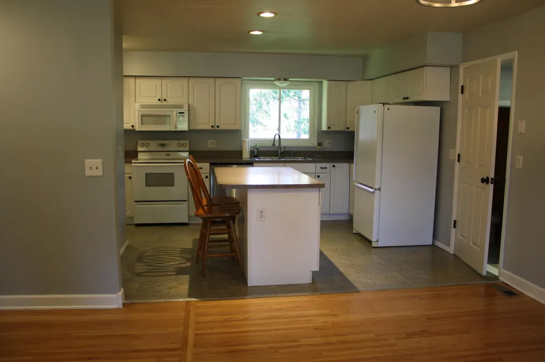
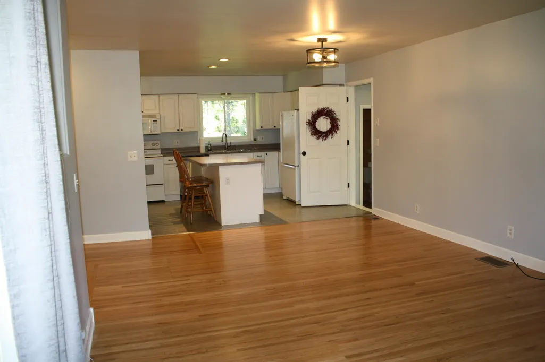
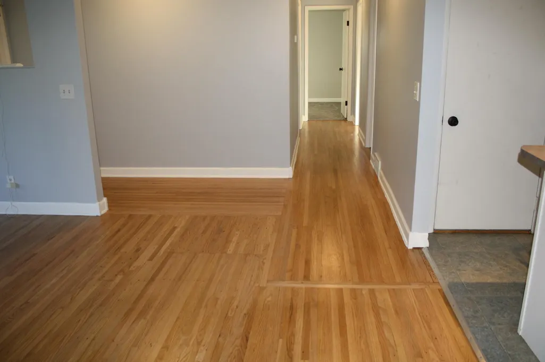
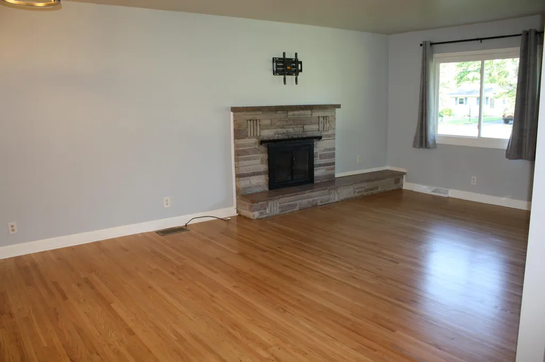
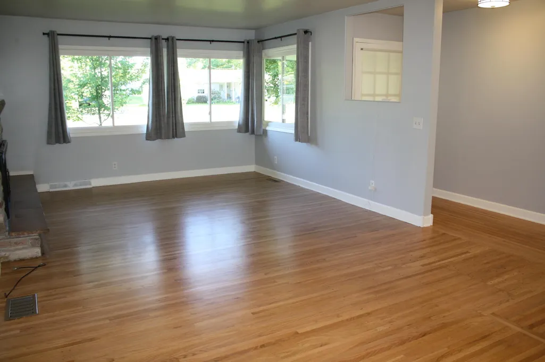
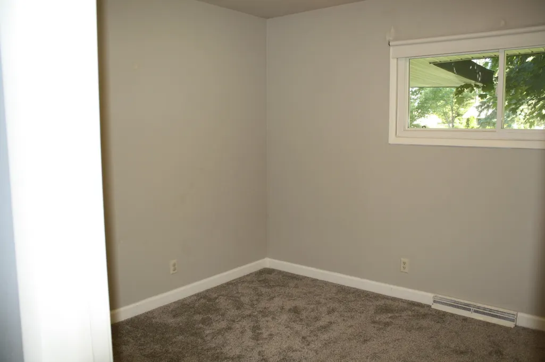
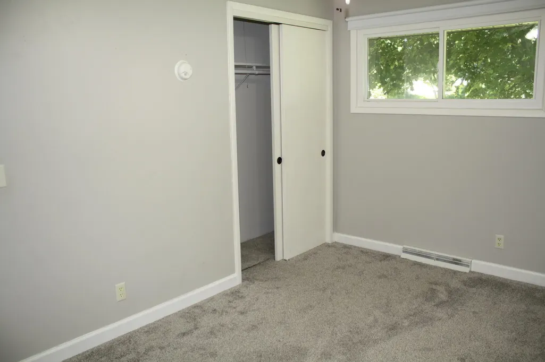
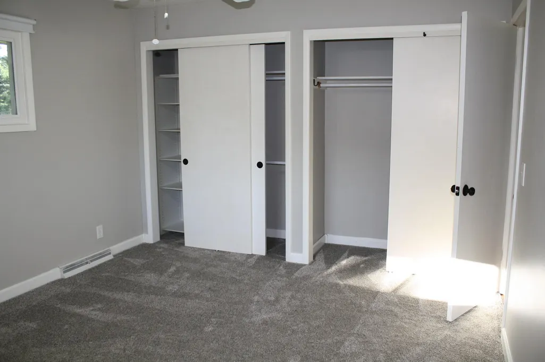
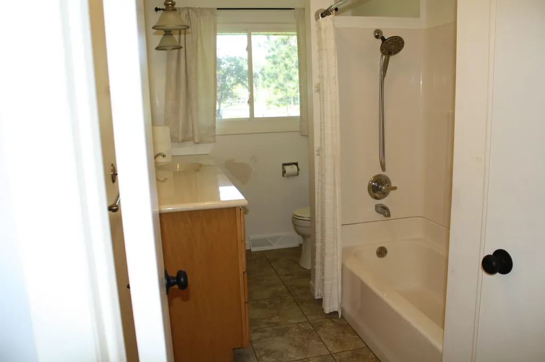
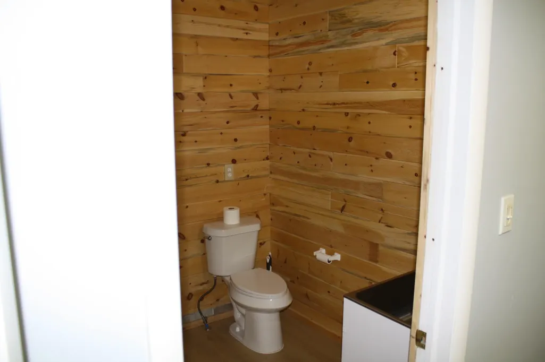
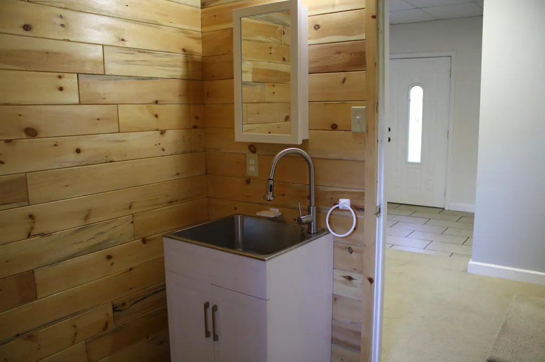
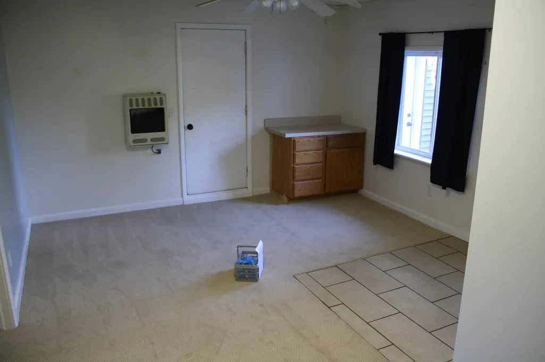
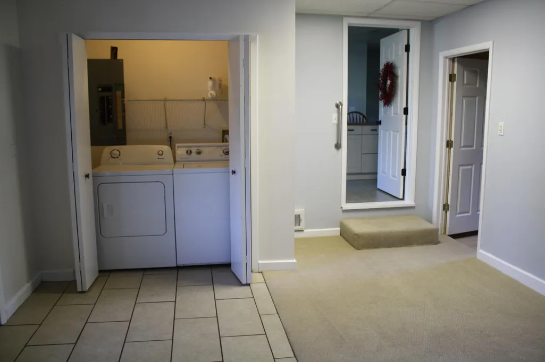
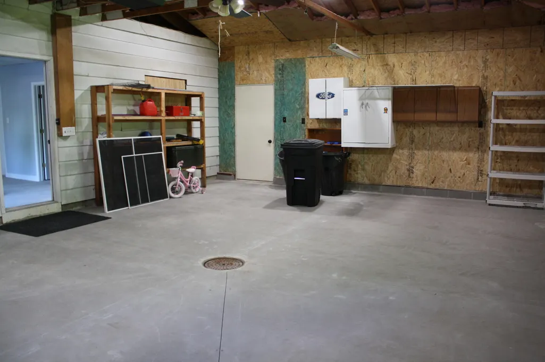
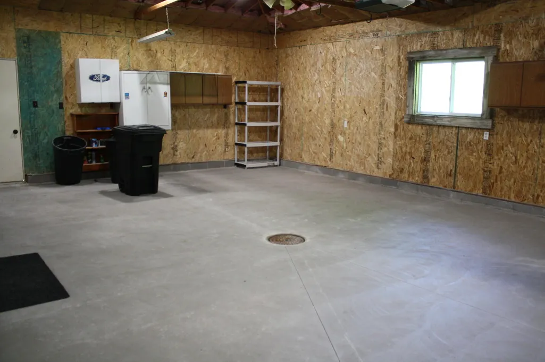
Welcome to 1212 Elden Drive, Alpena, MI--this charming 3 bedroom, 1.5 bath, well-maintained ranch is set on a spacious corner lot in a quiet, established subdivision. A practical mudroom entry connects the attached 2-car garage to the home and features a large closet area, perfect for storage, office, or craft space, along with a laundry area and a newly added half bath. Inside, you'll find an open-concept kitchen and living room, ideal for everyday living and entertaining, with hardwood floors flowing through much of the home. Outside offers a well-kept yard, asphalt driveway, and great curb appeal. Recent updates include the new half bath, a newly poured garage floor, and cement pads at all exterior entry doors.
| Elementary School | High School |
|---|---|
| Ella White Elementary School | Alpena High School |
| Price History | |
|---|---|
| 6/24/2026 | Listed $233,800 |
| 8/17/2026 | 2$229,800 |
General Features
| Sewer | Municipal |
|---|---|
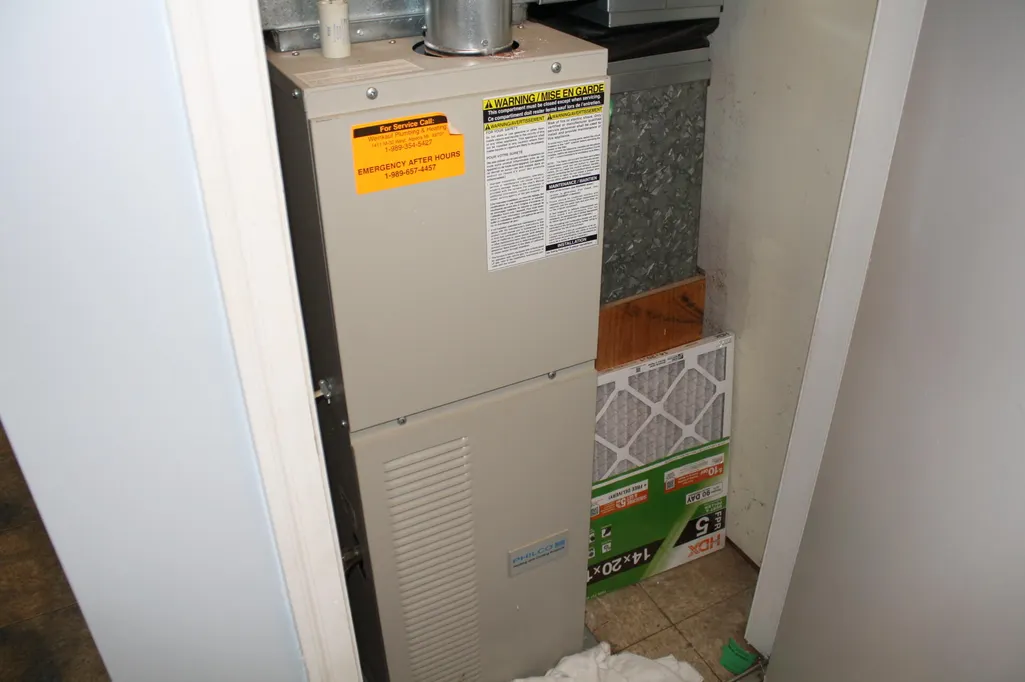
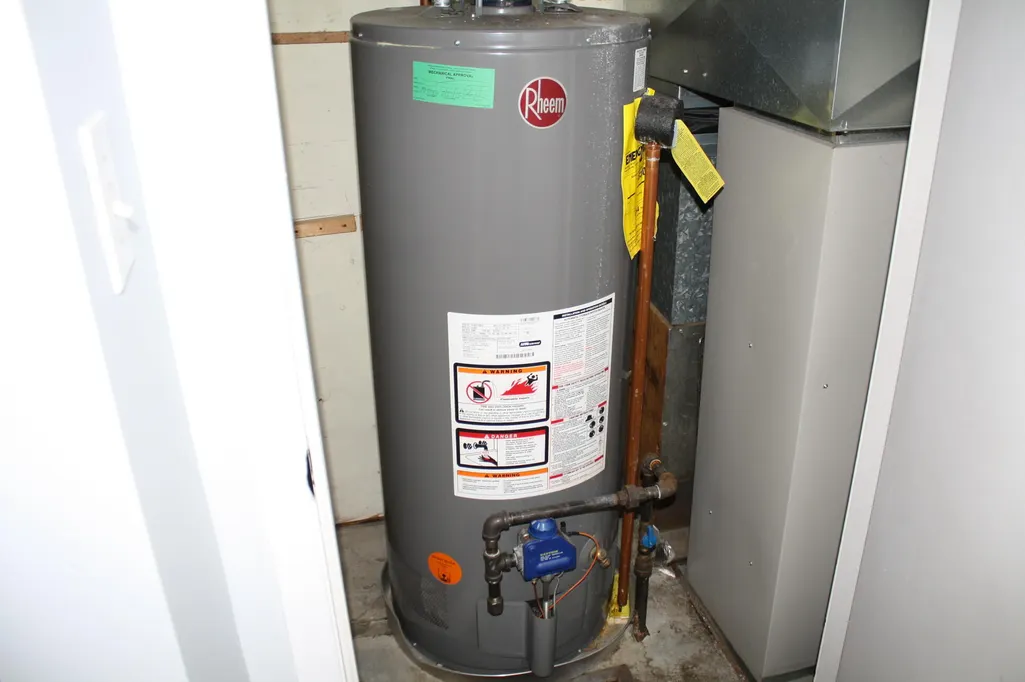
| Heating | Forced Air,Natural Gas |
| Appliances | Washer,Range/Oven,Refrigerator,Microwave,Dryer,Dishwasher |
| Architectural Style | Ranch |
| Year Built | 1962 |
| Township | Alpena |
| Property Subtype | Residential Lot |
| County | Alpena |
| New Construction | No |
| Property Type | Residential |
| Subdivision Name | Piper Sub 1st Add |
| Garage Y/N | Yes |
| Full Baths | 1 |
| Status | Active |
| Directions | From Werth Road head north on Hinckley,turn right on Elden,first house on right. |
| High School | Alpena |
| City | Alpena |
| High School District | Alpena |
| Carport Y/N | No |
| Elementary School | Ella White |
| Land Lease Y/N | No |
| Home Warranty Y/N | No |
| Lease Renewal Y/N | No |
| Additional Parcels Y/N | No |
| Lease Considered Y/N | No |
| Rent Control Y/N | No |
| Standard Status | Active |
| Ownership Type | Owner |
| MobileHomeRemainsYN | No |
| Senior Community | None |
| Utilities@Core.Permissions | None |
Interior Features
| Interior Amenities | Ceiling Fan,Curtain Rods,Wood Laminate |
|---|---|
| Basement | None |
| Flooring | Hardwood,Tile |
| Heating Y/N | Yes |
| Above Grade Finished Area | 1548.0 |
| Half Baths | 1 |
| Laundry Features | Main Level |
| Total Bedrooms | 3 |
| Total Baths | 2 |
Exterior Features
| Exterior Amenities | Patio/Porch,Paved Driveways |
|---|---|
| Foundation Details | Crawl,Slab |
| Spa | No |
| Building Area Total | 1548.0 |
| Lot Dimensions | 141.7x75x131.7x61x104x75 |
| Road Surface Type | Paved |
| Frontage Type | None |
| Crops Included Y/N | No |
| Horse Y/N | No |
| Irrigation Water Rights Y/N | No |
Amenities
- Foreclosure
- Views
- Short Sale
- New Construction
- Adult 55+
- Lease To Own
- No HOA Fees
- Furnished
- Primary On Main
- Air Conditioning
- Seller Finance
- Green
- Fixer Upper
- Horse
- Golf
- Fireplace
- Deck
- Garage
- Basement
- Pool
Property vs Single Family Average in 49707
Price
Year Built
Visits
 Water Wonderland Board of REALTORS® All information deemed reliable but not guaranteed. All properties are subject to prior sale, change or withdrawal. Neither listing broker(s) or information provider(s) shall be responsible for any typographical errors, misinformation, misprints and shall be held totally harmless. Listing(s) information is provided for consumer's personal, non-commercial use and may not be used for any purpose other than to identify prospective properties consumers may be interested
 Greater Lansing Association of Realtors® (GLAR) All information deemed reliable but not guaranteed. All properties are subject to prior sale, change or withdrawal. Neither listing broker(s) or information provider(s) shall be responsible for any typographical errors, misinformation, misprints and shall be held totally harmless. Listing(s) information is provided for consumer's personal, non-commercial use and may not be used for any purpose other than to identify prospective properties consumers
