
Price Reduction - Waterfront
Address
9487 Bear Cub Court Ne, Rockford, MI
Price
$ 679,900
Property Attributes
- MLS#297928
- TypeSingle Family
- Listing Status Active
- CountyKENT
- CityRockford
- AreaAll Out of Area Townships - Cities and Villages
- Zip49341
- StyleRanch,Site Condo
- Year Built2000
- Taxes$ 5146
- Price$ 679,900
- Bedrooms4
- Full Bathrooms2
- Half Bathrooms2
- Sqr Footage2616
- Lot Size2.52 Acres
Data Source:
Greater Lansing AOR (GLMLS)
Property Description
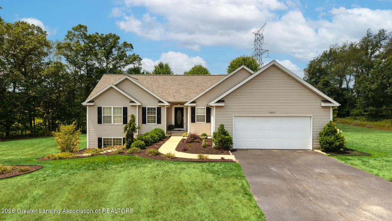
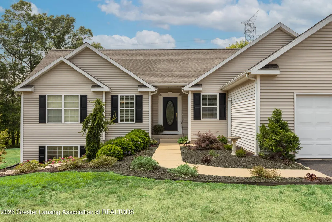
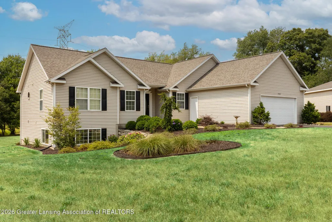
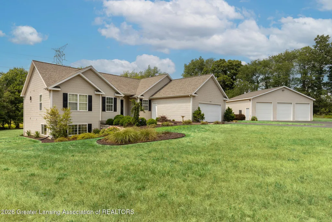
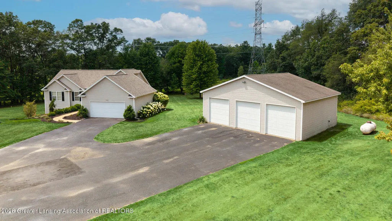
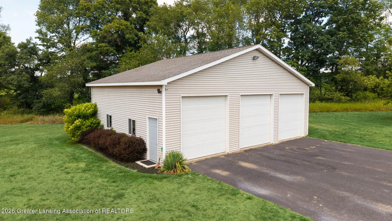
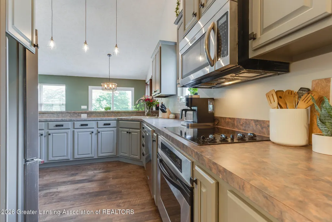
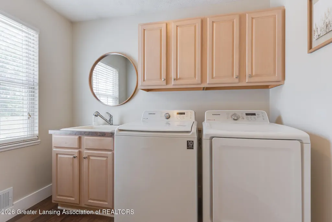
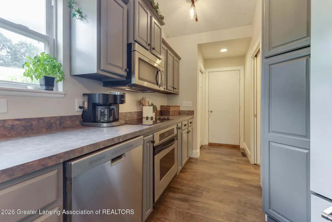
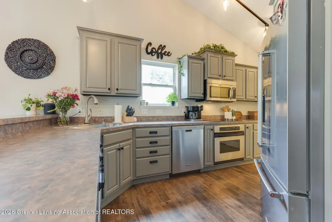
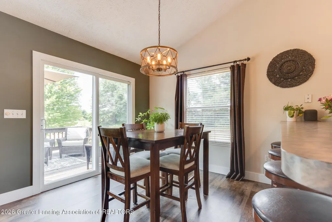
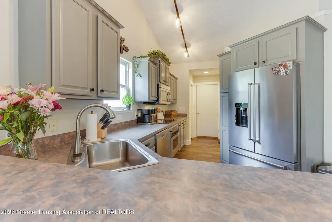
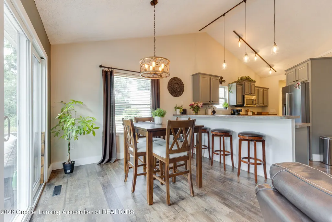
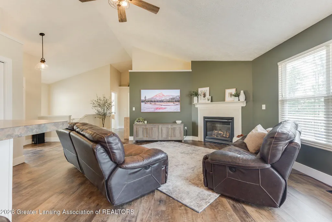
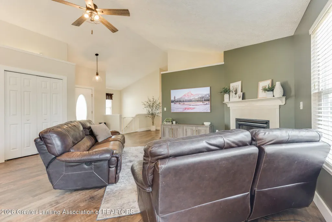
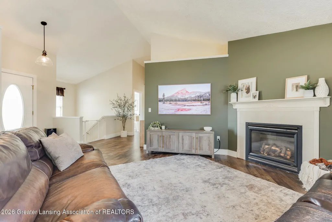
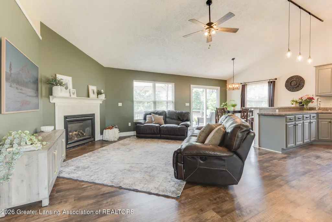
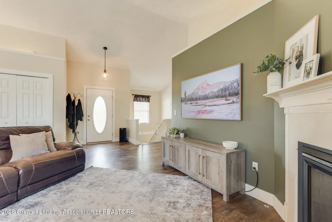
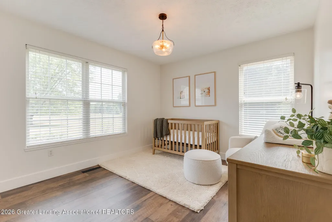
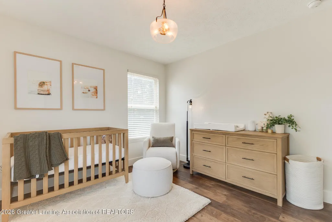
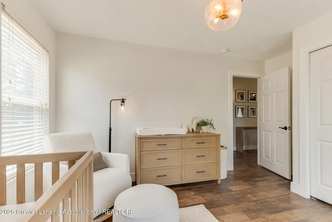
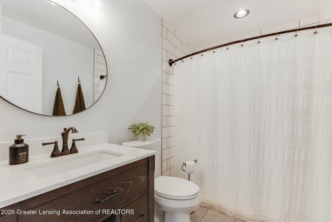
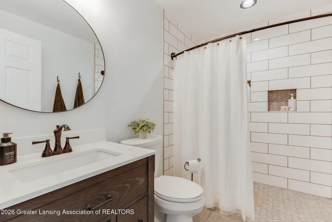
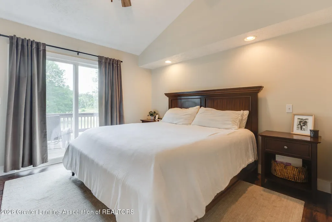
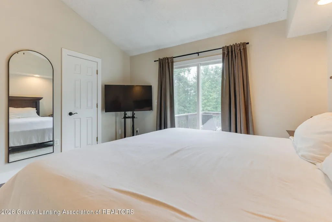
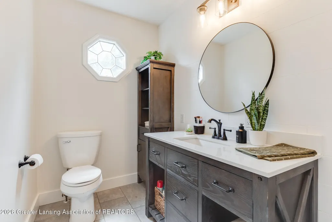
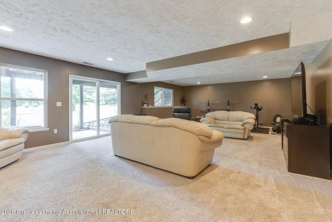
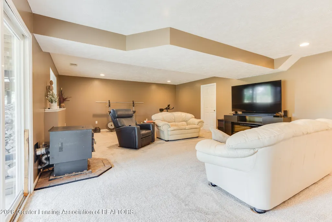
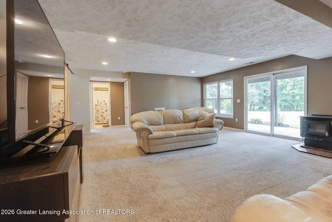
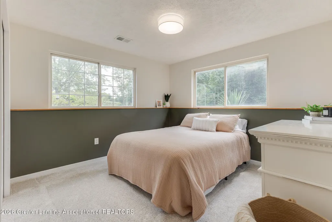
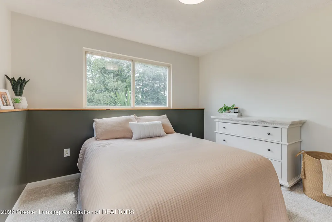
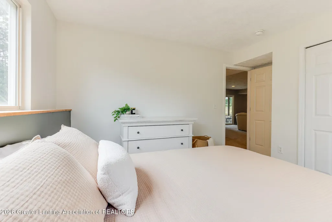
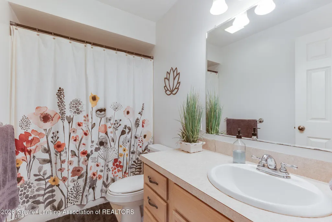
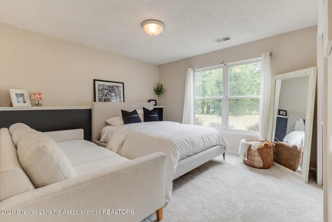
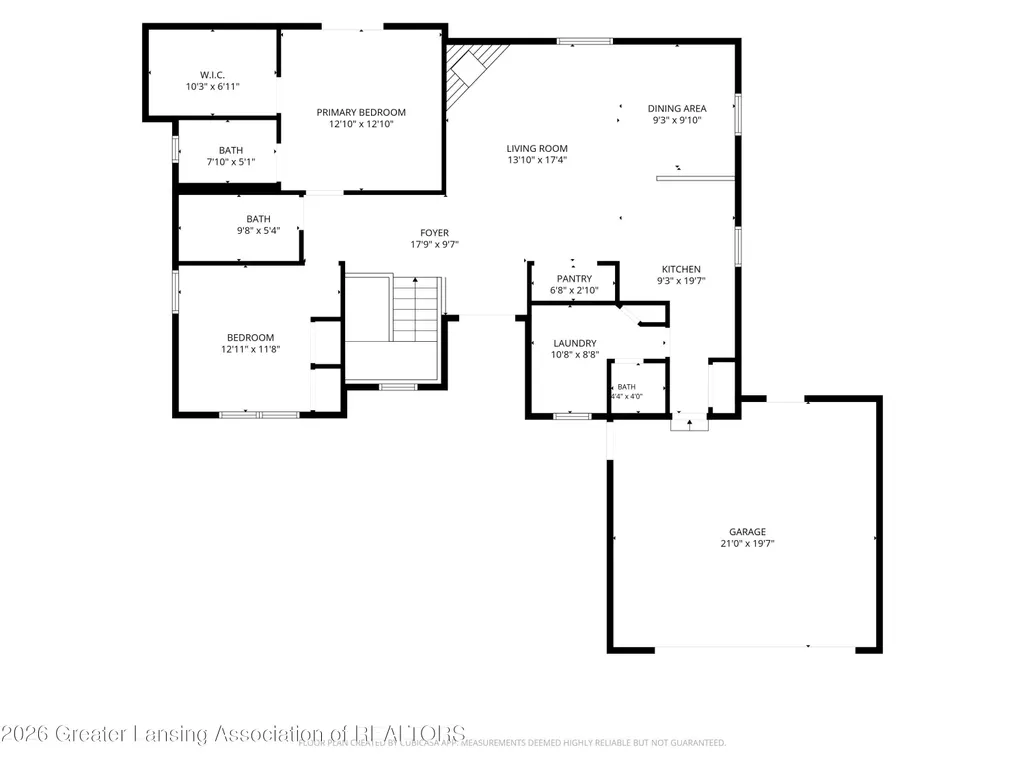
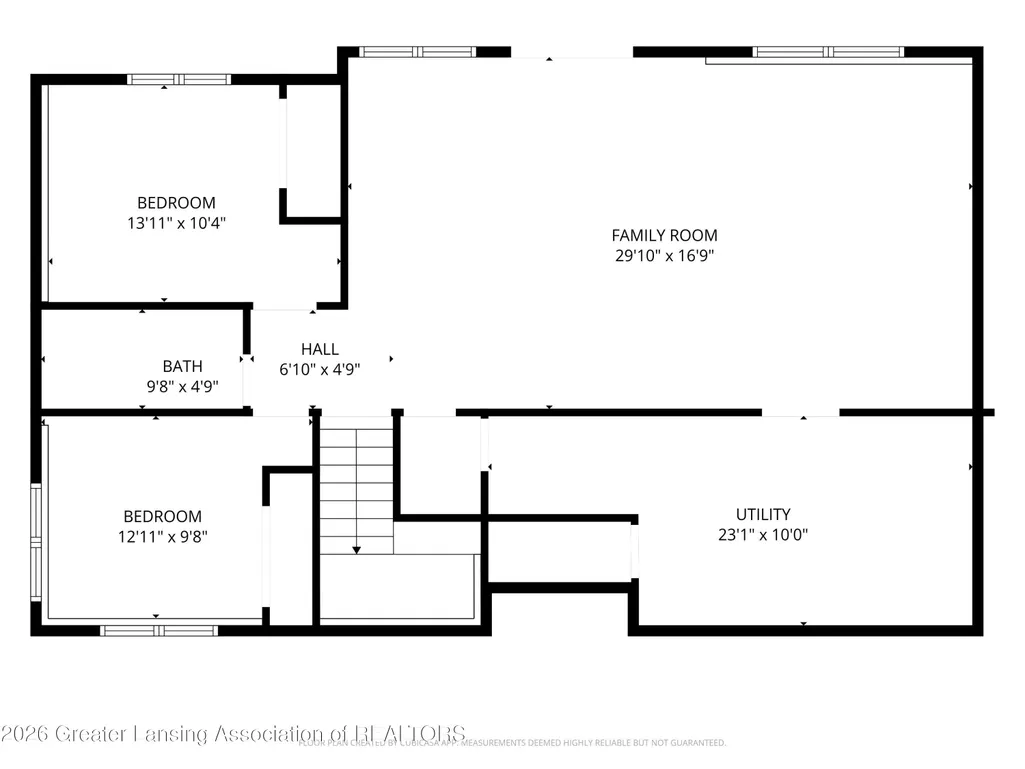
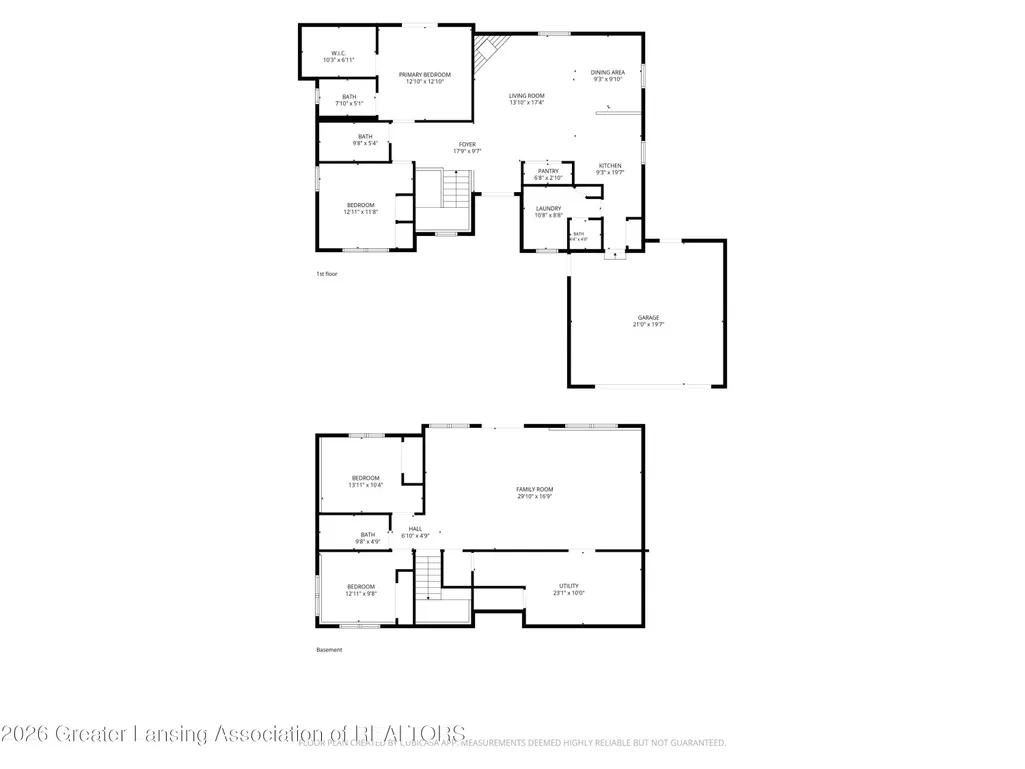
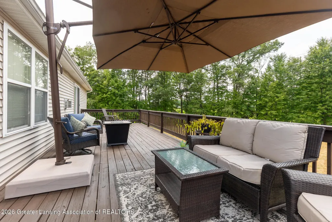
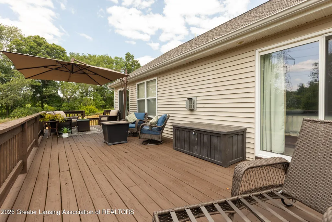
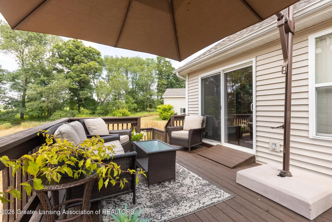
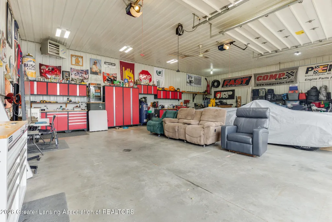
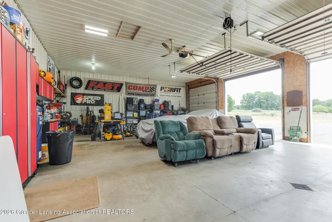
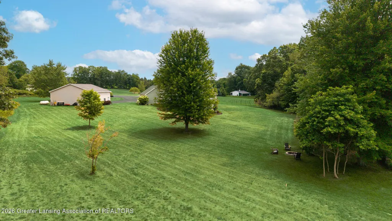
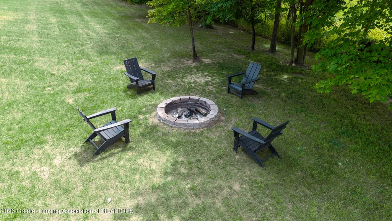
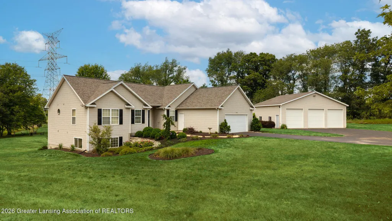
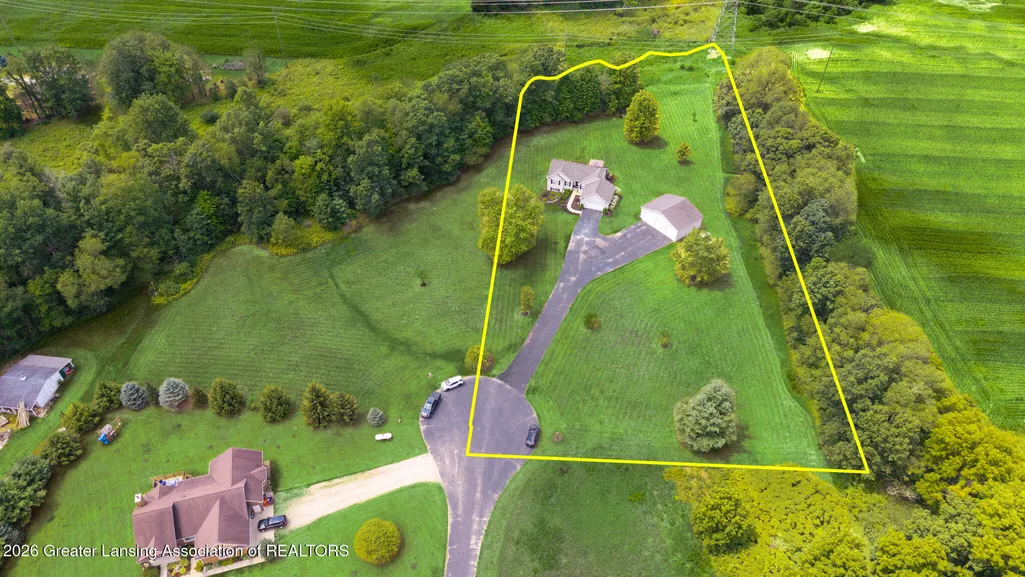
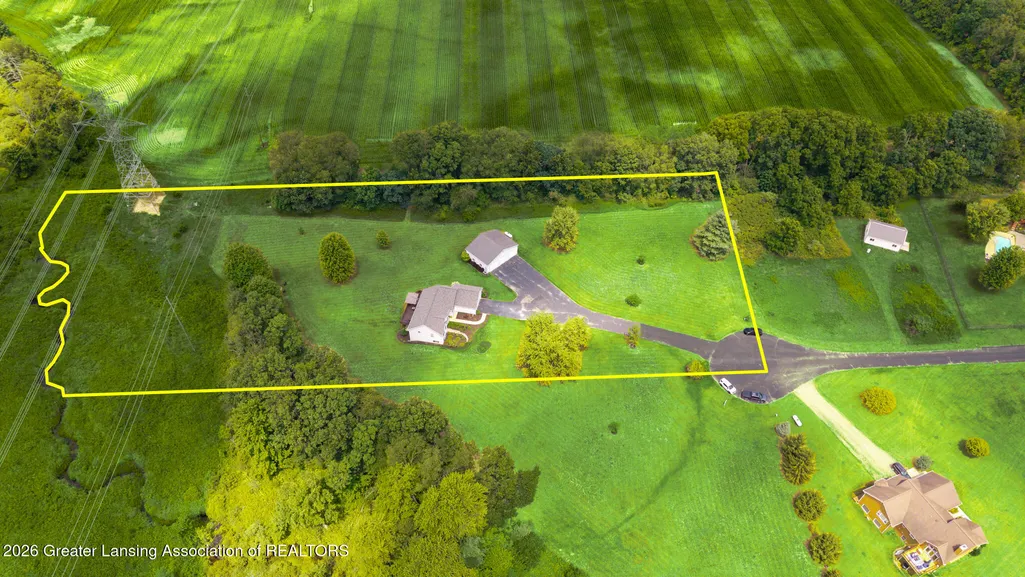
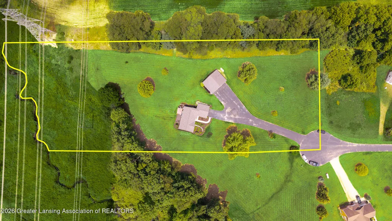
Welcome to this beautifully updated ranch home nestled on a private 2.5-acre cul-de-sac lot in the highly sought-after Rockford School District! Offering 4 bedrooms, 2 full baths, 2 half baths, and a fully finished walkout basement, this home combines modern updates with peaceful country living. The open-concept main floor is filled with natural light and features new luxury vinyl plank flooring, updated trim, fresh paint throughout, a spacious living area, first-floor laundry, pantry, and updated stainless steel appliances. The private primary suite offers a walk-in closet and an updated bath, while the recently renovated main-floor full bath. Showings start August 5th. The finished walkout lower level provides exceptional additional living space, perfect for entertaining, a recreation room, home office, or guests. Step outside onto the expansive 12' x 40' deck, freshly treated in 2026, overlooking the peaceful backyard and scenic surroundings. Recent improvements include a new roof (2026), furnace and central air (2022), updated landscaping (2023), fresh interior paint (2025), updated trim (2024), and luxury vinyl plank flooring throughout the main level. A standout feature is the impressive 30' x 40' fully finished and heated pole barn—ideal for hobbyists, car enthusiasts, contractors, or additional storage. Located at the end of a quiet cul-de-sac, this property offers exceptional privacy while remaining just minutes from downtown Rockford, shopping, dining, and major conveniences. This is a rare opportunity to own an extensively updated home with acreage, premium outbuildings, and an unbeatable location. Schedule your private showing today! Seller is a licensed realtor in the state of Michigan.
| Price History | |
|---|---|
| 7/27/2026 | Listed $699,900 |
| 9/8/2026 | 2$679,900 |
General Features
| Sewer | Septic Tank |
|---|---|
| Heating | Forced Air,Propane |
| Cooling | Central Air |
| Utilities | Underground Utilities,Phone Available,High Speed Internet Connected,Electricity Connected,Cable Available,Propane |
| Roof | Shingle |
| Appliances | Dishwasher,Electric Cooktop,Microwave,Oven,Refrigerator,Stainless Steel Appliance(s),Washer/Dryer,Water Heater,Water Softener Owned |
| HOA Fee | 750.0 |
| Association Fee Includes | Snow Removal |
| Patio/Porch Features | Deck,Front Porch |
| Architectural Style | Ranch,Site Condo |
| Security Features | Smoke Detector(s) |
| Construction Materials | Vinyl Siding |
| Year Built | 2000 |
| Electric | 200+ Amp Service |
| View | Creek/Stream,Rural,Trees/Woods |
| Township | All Out of Area Townships,Cities and Villages |
| Levels | One |
| Property Subtype | Single Family Residence |
| Tax Year | 2025 |
| Current Use | Primary |
| Waterfront Features | Creek |
| Assoc Fee Paid Per | Annually |
| County | Kent |
| New Construction | No |
| Property Type | Residential |
| Association Amenities | Snow Removal |
| HOA | Yes |
| Attached Garage | Yes |
| Subdivision Name | None |
| Garage Y/N | No |
| Other Structures | Pole Barn |
| Total Rooms | 9 |
| Full Baths | 2 |
| Status | Active |
| Directions | Cannonsburg Road,to Ramsdell,E on Kreuter to Tiffany to Bear Cub Court. |
| City | Rockford |
| Body of Water | Bear Creek |
| Association Name | Bear Creek Country Ridge Association |
| Entry Location | Front Door |
| Senior Community Y/N | No |
| High School District | Rockford |
| Zoning Description | Zoning |
| Lot Size Units | Acres |
| Lot Size Square Feet | 109771.2 |
| Carport Y/N | No |
| Land Lease Y/N | No |
| Tax Annual Amount | 5146.83 |
| Home Warranty Y/N | No |
| Property Condition | Updated/Remodeled |
| Lease Renewal Y/N | No |
| Lease Considered Y/N | No |
| Rent Control Y/N | No |
| Standard Status | Active |
| MobileHomeRemainsYN | No |
| Legal Description | UNIT 1 * BEAR CREEK COUNTRY RIDGE KENT COUNTY CONDOMINIUM SUBDIVISION PLAN NO.471 LIBER 4826 PAGE 1091 AS AMENDED BY LIBER 5687 PAGE 1254 |
Interior Features
| Interior Amenities | Ceiling Fan(s),High Ceilings,High Speed Internet,Pantry,Recessed Lighting,Smart Thermostat,Track Lighting,Vaulted Ceiling(s),Walk-In Closet(s) |
|---|---|
| Basement | Egress Windows,Finished,Full,Walk-Out Access |
| Flooring | Carpet,Tile,Vinyl |
| Fireplace Features | Blower Fan,Gas Log,Living Room,Propane |
| Basement (Y/N) | No |
| Air Conditioning Y/N | Yes |
| Heating Y/N | Yes |
| Window Features | Blinds |
| Fireplace Y/N | Yes |
| Above Grade Finished Area | 1308.0 |
| Half Baths | 2 |
| Laundry Features | Laundry Room,Main Level |
| Total Bedrooms | 4 |
| Below Grade Finished Area | 1308.0 |
| Total Baths | 4 |
Exterior Features
| Exterior Amenities | Rain Gutters |
|---|---|
| Fencing | None |
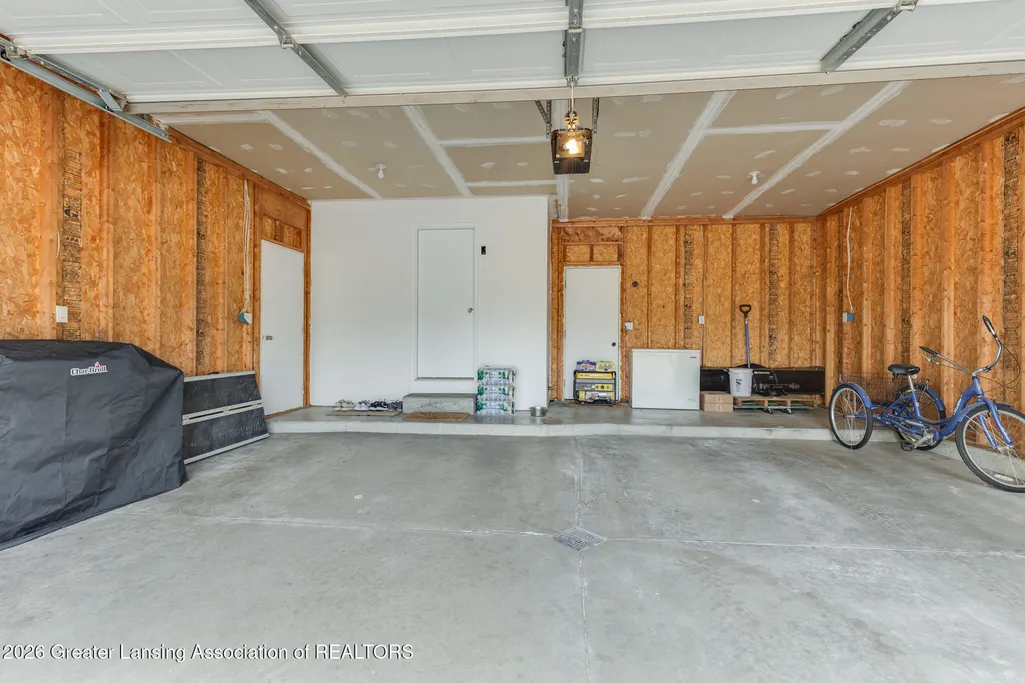
| Parking Features | Asphalt,Attached,Floor Drain,Garage,Garage Door Opener |
| Lot Features | Cleared,Corners Marked,Cul-De-Sac,Few Trees,Gentle Sloping,Landscaped,Private,Rectangular Lot,Waterfront |
| Water Source | Well |
| Lot Size Area | 2.52 |
| Spa | No |
| Building Area Total | 2616.0 |
| Lot Dimensions | 245.36 X 450.96 |
| Lot Size Acres | 2.52 |
| Road Surface Type | Concrete,Paved |
| Waterfront Y/N | Yes |
| Foundation Area | 1308.0 |
| Road Frontage Type | Private Road |
| Crops Included Y/N | No |
| Horse Y/N | No |
| Irrigation Water Rights Y/N | No |
Amenities
- Foreclosure
- Views
- Short Sale
- New Construction
- Adult 55+
- Lease To Own
- No HOA Fees
- Furnished
- Primary On Main
- Air Conditioning
- Seller Finance
- Green
- Fixer Upper
- Horse
- Golf
- Fireplace
- Deck
- Garage
- Basement
- Pool
Property vs Single Family Average in 49341
Price
Taxes
Year Built
 Water Wonderland Board of REALTORS® All information deemed reliable but not guaranteed. All properties are subject to prior sale, change or withdrawal. Neither listing broker(s) or information provider(s) shall be responsible for any typographical errors, misinformation, misprints and shall be held totally harmless. Listing(s) information is provided for consumer's personal, non-commercial use and may not be used for any purpose other than to identify prospective properties consumers may be interested
 Greater Lansing Association of Realtors® (GLAR) All information deemed reliable but not guaranteed. All properties are subject to prior sale, change or withdrawal. Neither listing broker(s) or information provider(s) shall be responsible for any typographical errors, misinformation, misprints and shall be held totally harmless. Listing(s) information is provided for consumer's personal, non-commercial use and may not be used for any purpose other than to identify prospective properties consumers
