
Open House Sun, Sep 13th 02:30 PM - 04:00 PM - Waterfront - Primary on Main
Address
410 W Spring Meadows Lane, DeWitt, MI
Price
$ 924,900
Property Attributes
- MLS#298694
- TypeSingle Family
- Listing Status Active
- MunicipalityDeWitt City
- CountyClinton
- CityDeWitt
- AreaDeWitt City
- NeighborhoodSpringbrook Lakes
- Zip48820
- StyleTraditional
- Year Built1993
- Taxes$ 16183
- Price$ 924,900
- Bedrooms5
- Full Bathrooms3
- Half Bathrooms1
- Sqr Footage6014
- Lot Size0.51 Acres
Data Source:
Greater Lansing AOR (GLMLS)
Property Description
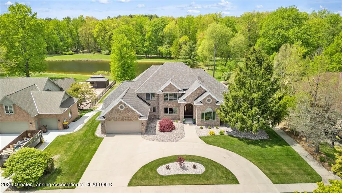
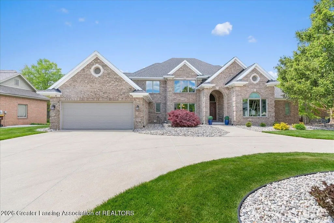
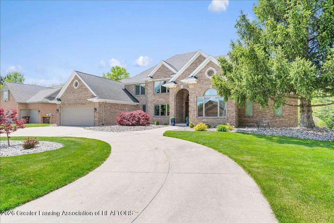
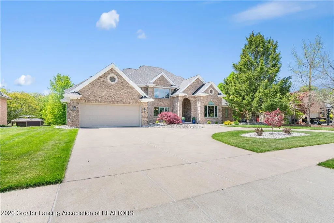
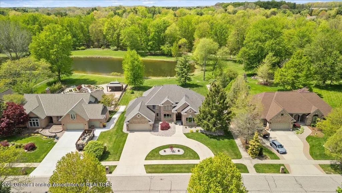
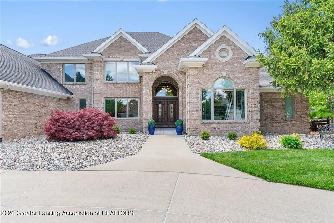
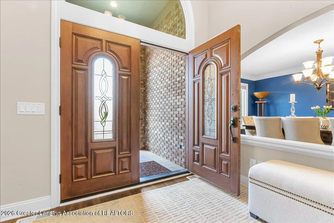
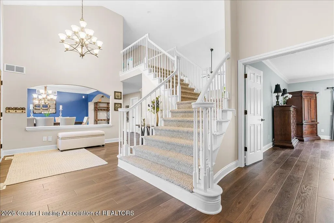
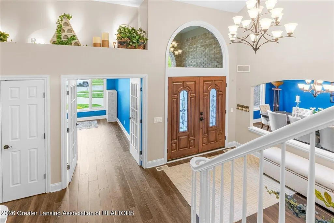
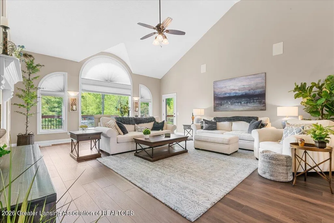
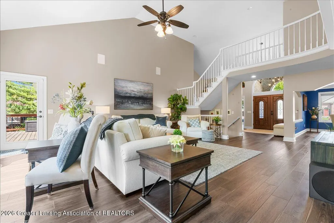
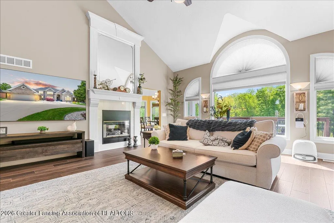
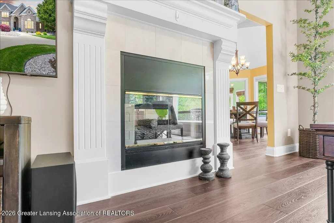
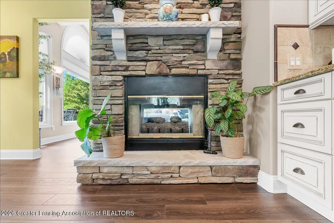
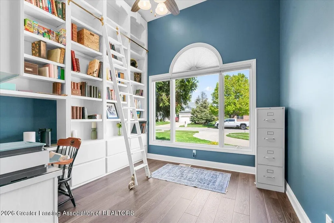
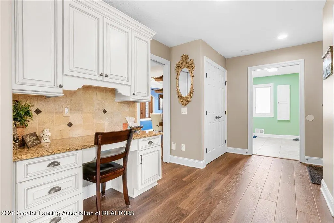
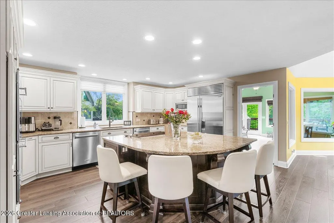
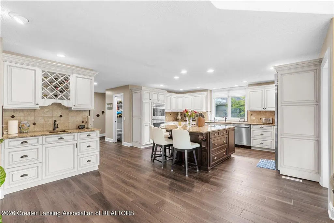
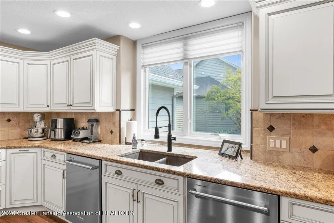
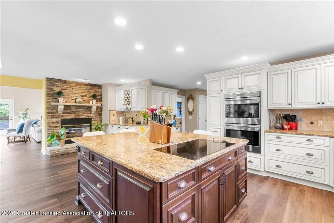
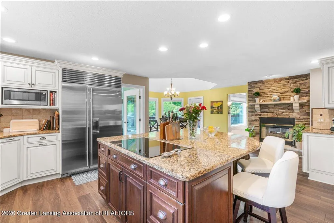
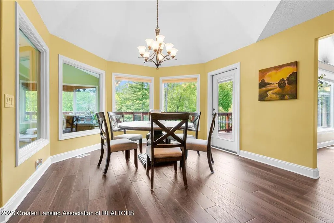
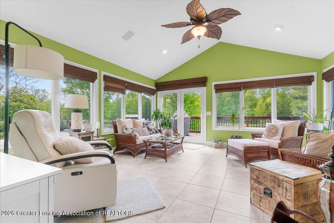
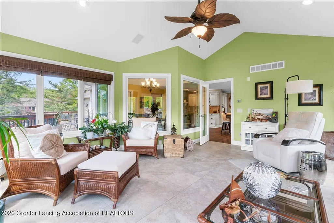
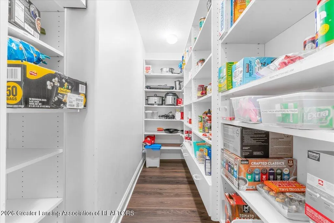
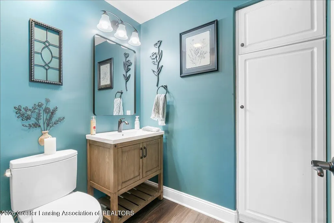
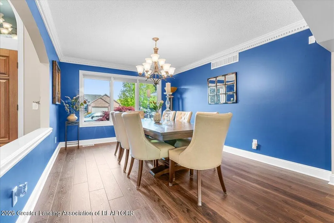
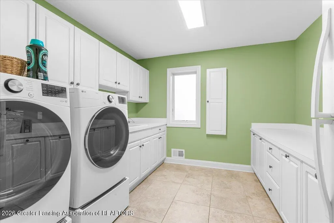
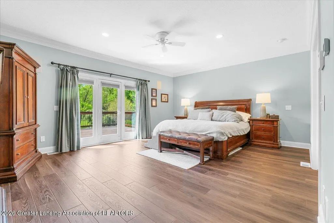
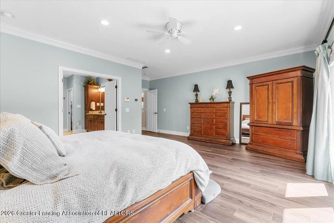
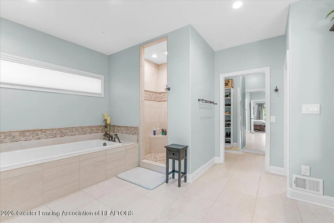
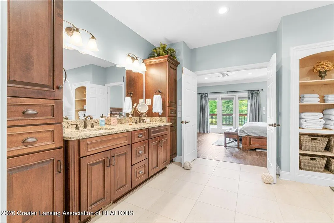
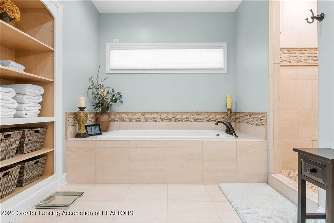
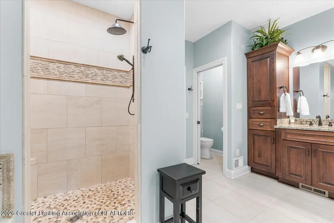
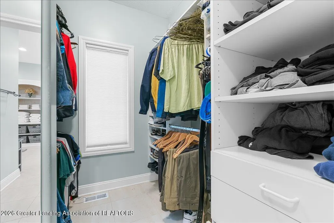
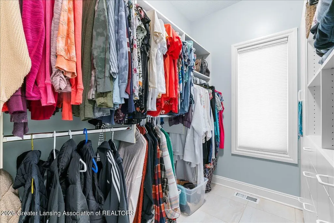
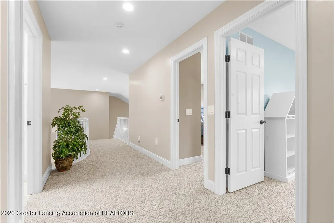
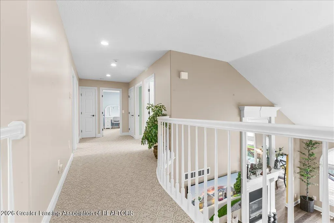
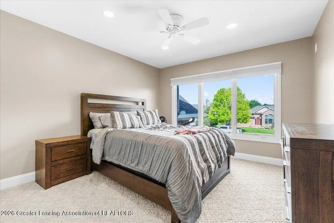
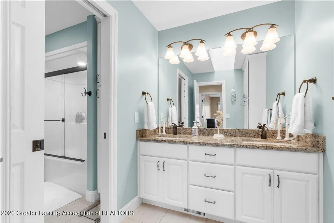
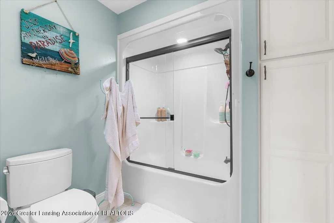
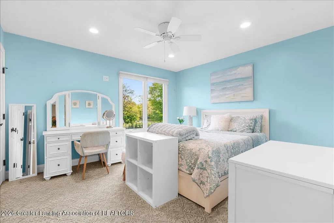
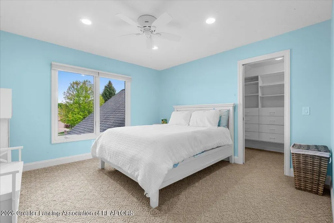
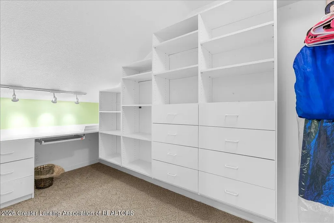
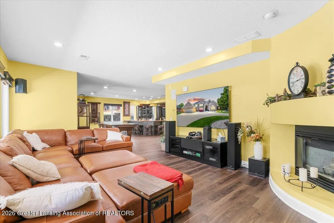
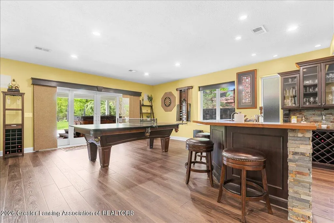
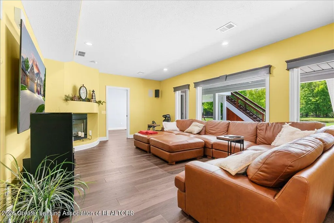
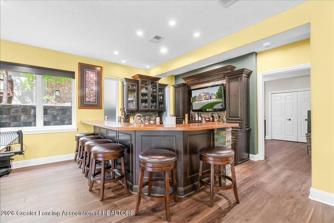
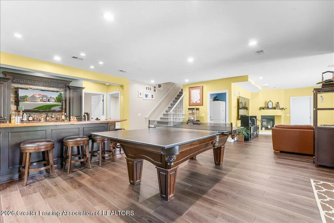
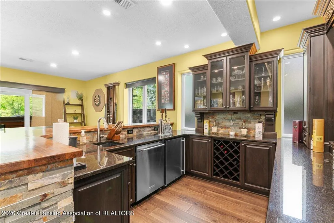
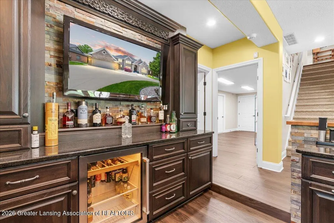
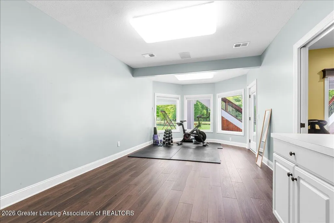
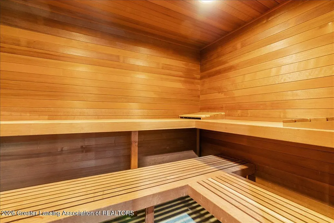
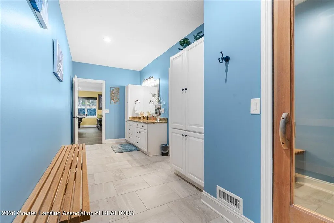
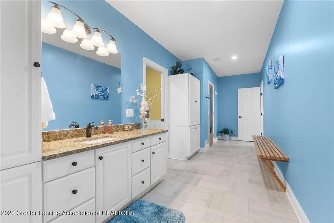
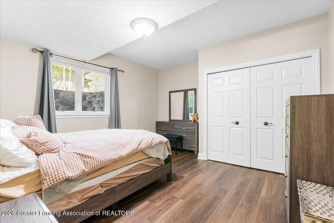
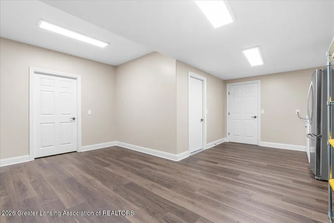
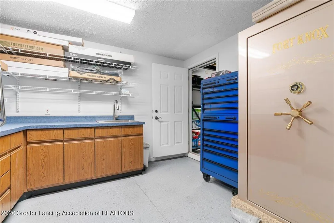
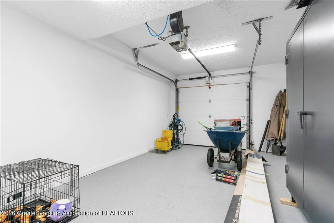
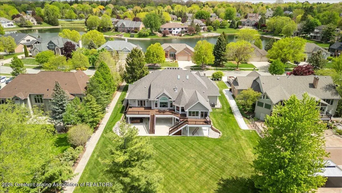
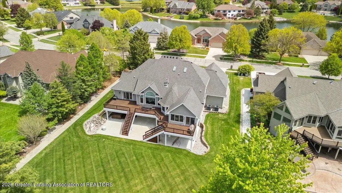
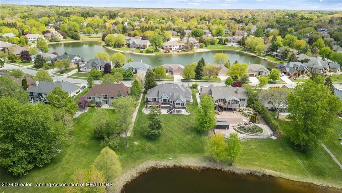
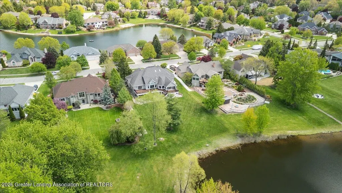
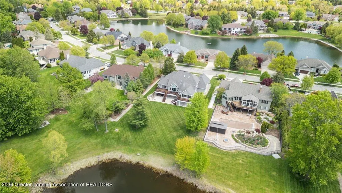
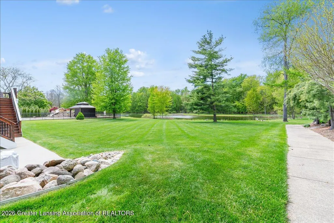
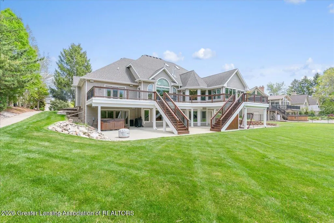
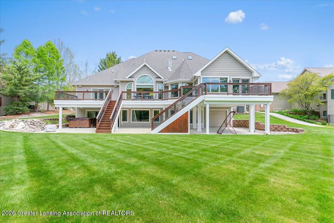
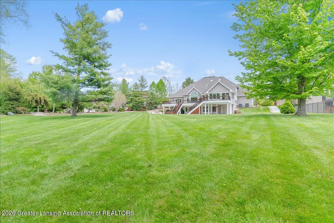
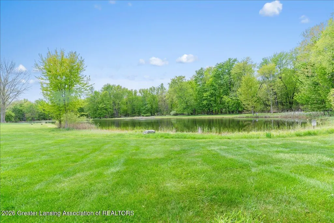
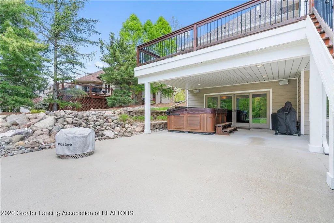
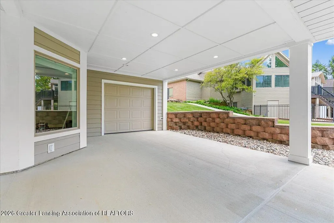
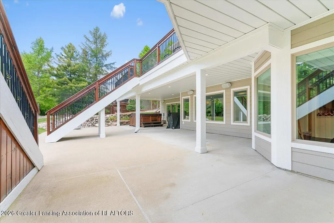
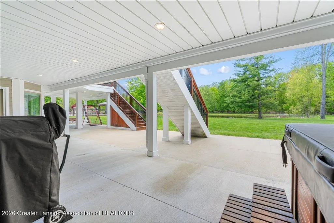
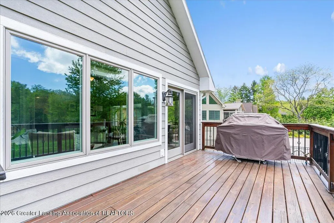
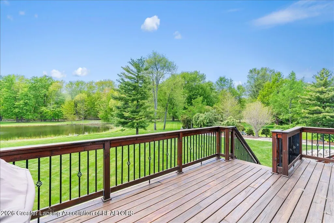
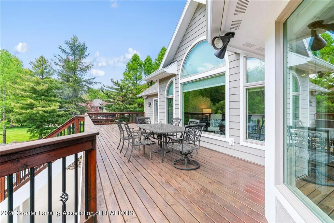
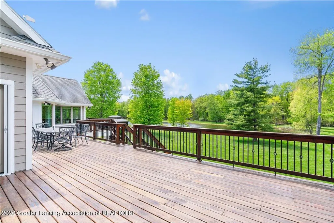
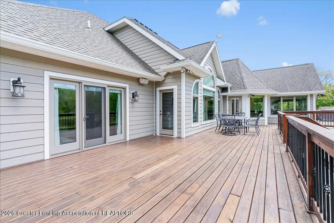
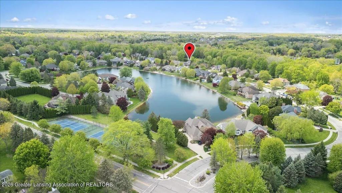
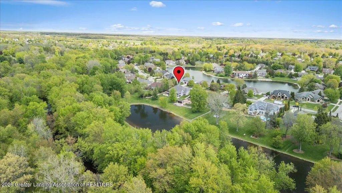
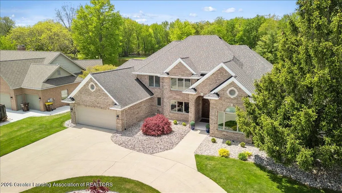
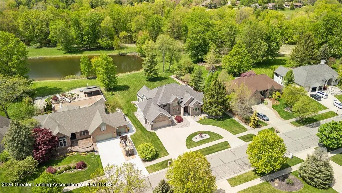
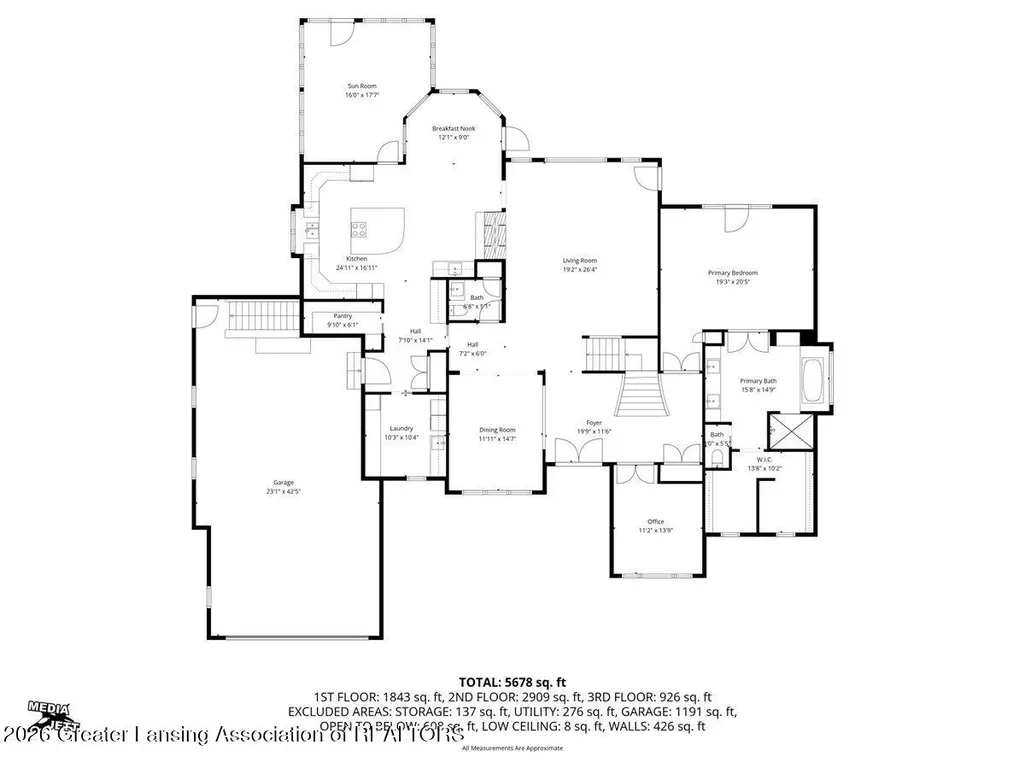
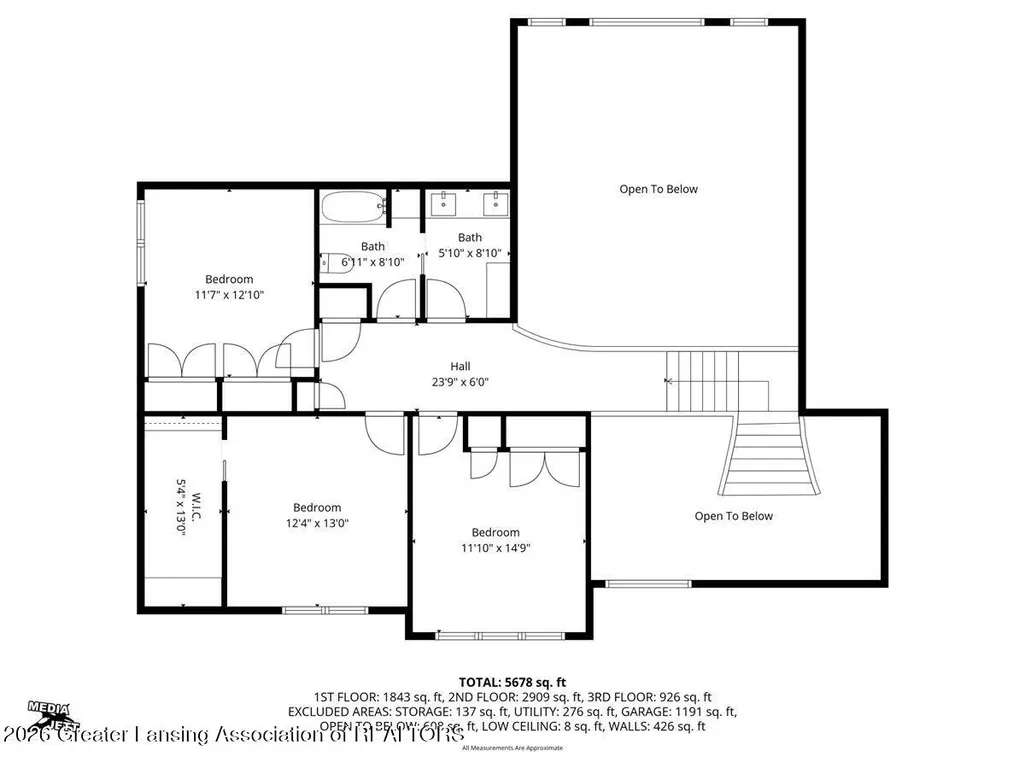
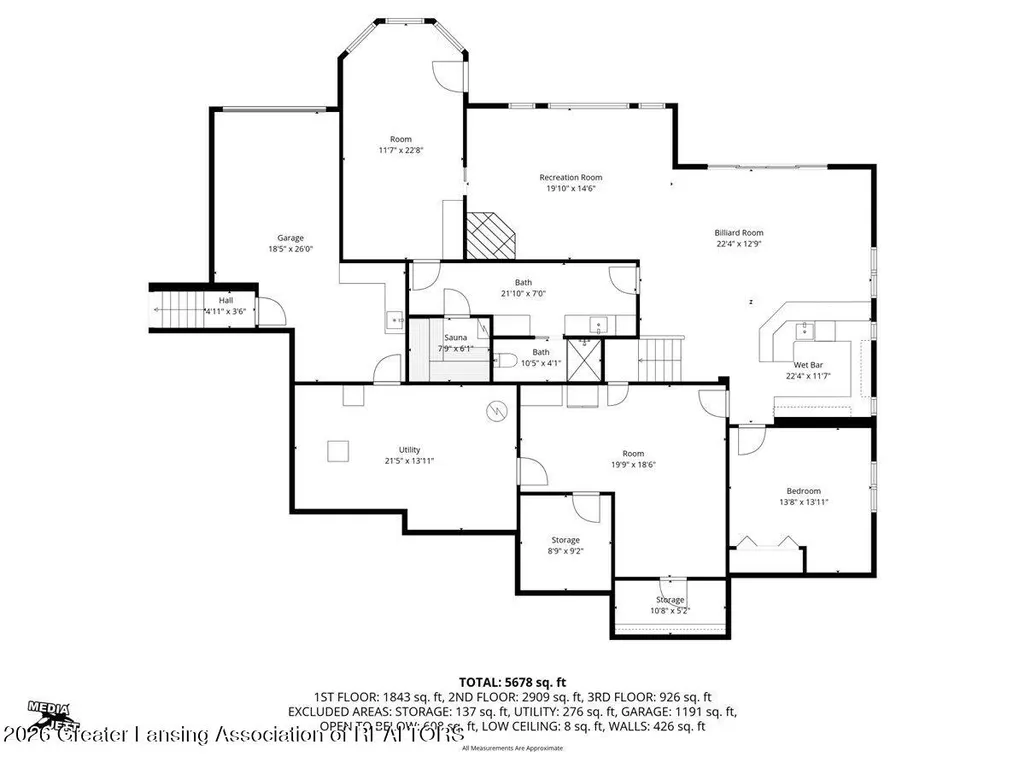
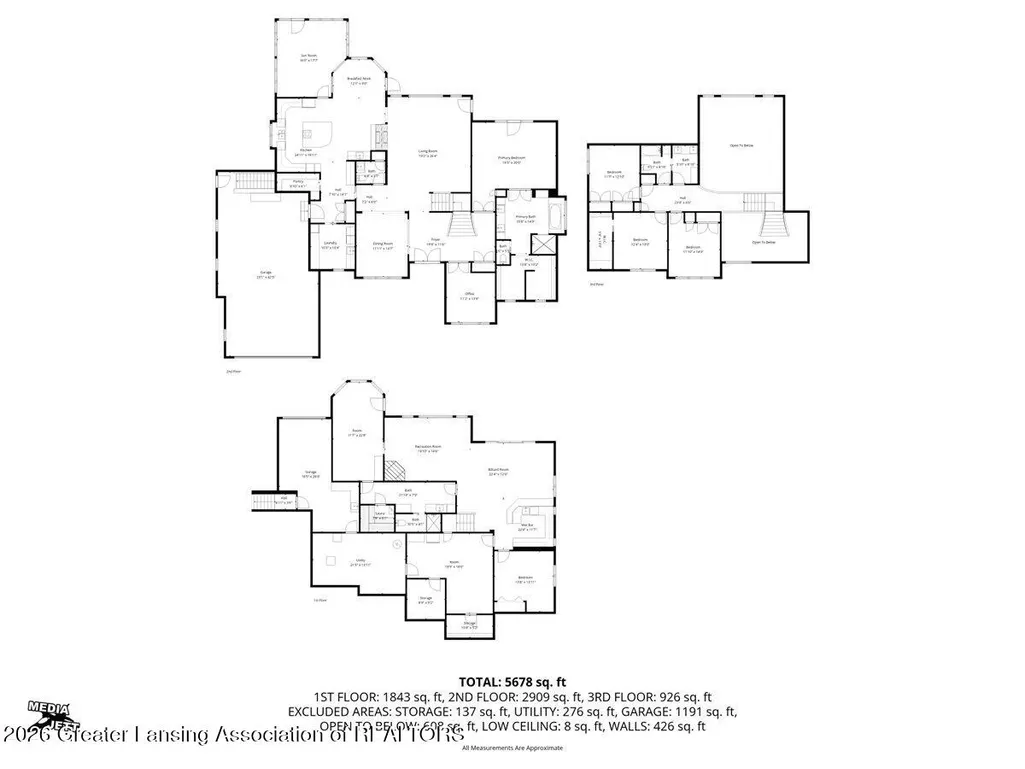
RARE FIND in the DeWitt School District! Very few people even realize a setting like this exists... waterfront on a beautiful pond, access to the Looking Glass River right in your own backyard, and located in one of DeWitt's most sought-after neighborhoods, Springbrook Lakes! The views here are absolutely incredible and this executive-style home offers over 6,000 finished square feet of living space with quality craftsmanship and luxury features throughout. This stunning 5 bedroom, 3.5 bath home was designed to take full advantage of the amazing setting from nearly every room. The spacious main floor primary suite is a true retreat featuring beautiful water views, a large walk-in closet, and attached ensuite bath. The heart of the home is the incredible custom kitchen designed by McDaniels with Grabel custom cabinetry, granite countertops, huge walk-in pantry, wet bar area, and high-end appliances including a 48-inch Sub Zero refrigerator, Wolf induction cooktop, Wolf dual wall ovens, and two KitchenAid dishwashers. The bump out breakfast nook is a great place to eat and enjoy the views. The grand staircase creates an impressive first impression while the spacious layout includes formal dining, an impressive library with built-in ladder and multiple gathering spaces throughout the home. One of the standout features is the gorgeous oversized four season room overlooking the professionally manicured yard, pond, Looking Glass River, and incredible wildlife views year-round. Upstairs offers three spacious bedrooms and an additional full bath. The finished walkout lower level offers radiant heated floors and is truly built for entertaining with a custom Irish bar by McDaniels complete with a KitchenAid dishwasher, kegerator, and Sub Zero beverage refrigerator. The lower level also features a cozy living room with fireplace, additional kitchen space, a large exercise room or 5th bedroom, dry sauna, workshop area with outside overhead door access, and incredible additional living space with the same amazing water views! Outside, the expansive refinished deck, huge patio area, and brick fire pit create the perfect setting to relax and enjoy peaceful summer nights overlooking the pond, river, and surrounding wildlife. Additional upgrades and features include Anderson casement windows, Therma-Tru entry doors, Graber custom window treatments, Medallion custom bathroom cabinetry, new luxury vinyl plank flooring throughout, new LG washer and dryer, invisible fence, installed cell phone booster, oversized garage, three fireplaces, newer mechanicals, and a beautiful circle driveway that adds both elegance and convenience. Homes offering this type of setting, privacy, waterfront views, river access, and level of quality in the DeWitt School District rarely come available. Truly a one-of-a-kind opportunity, call for your personal tour today!
| Price History | |
|---|---|
| 8/21/2026 | Listed $924,900 |
General Features
| Sewer | Public Sewer |
|---|---|
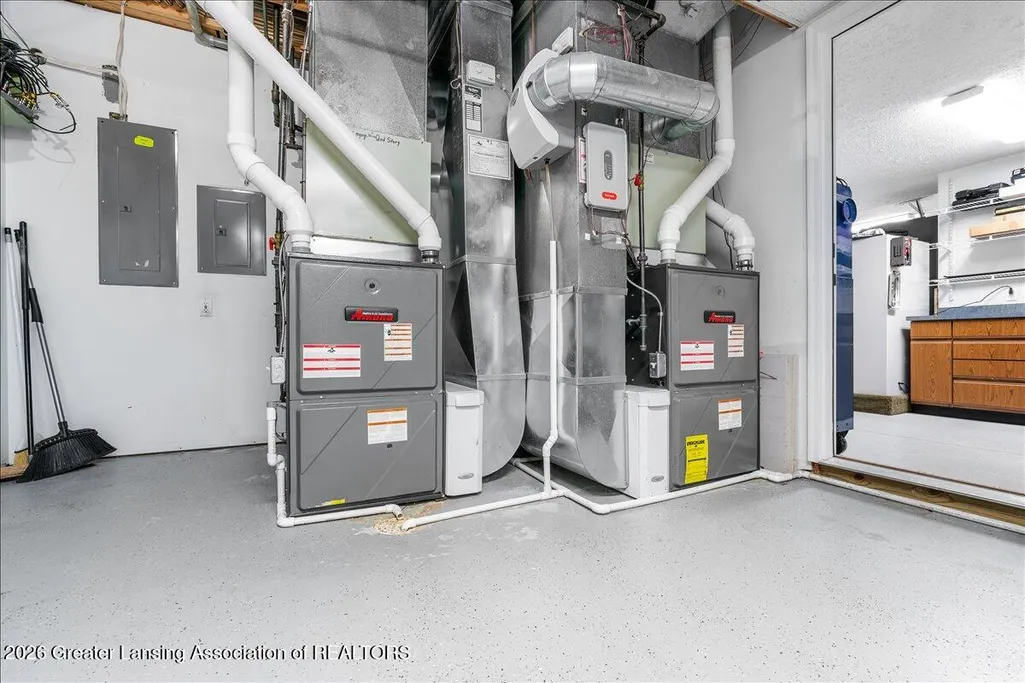
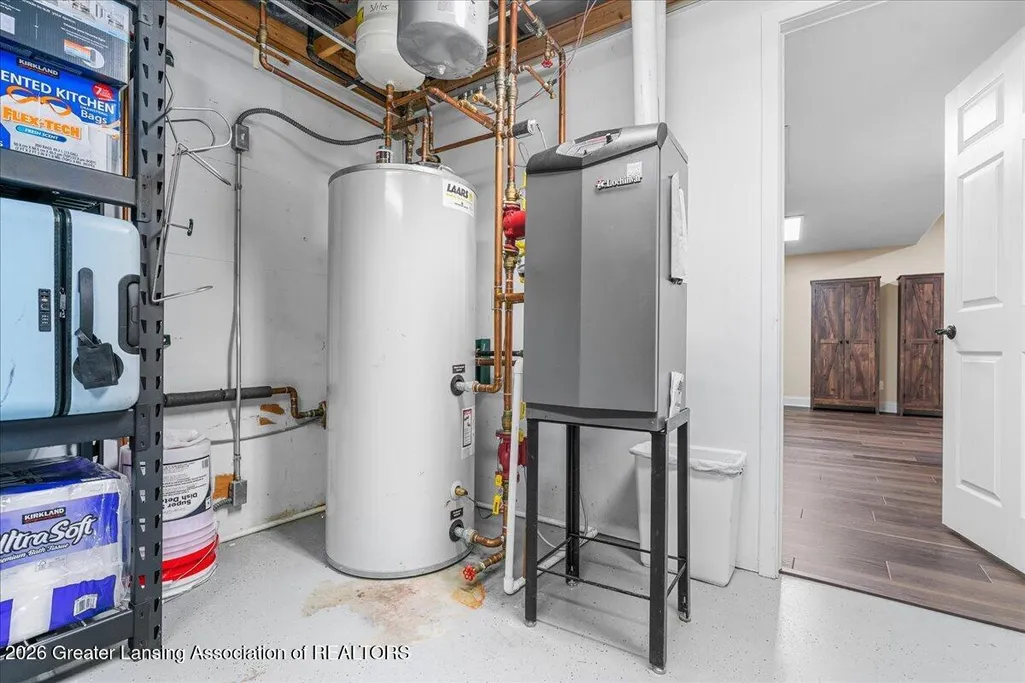
| Heating | Forced Air,Hot Water,Natural Gas |
| Cooling | Central Air,Exhaust Fan |
| Utilities | See Remarks,Water Connected,Sewer Connected,Natural Gas Connected,High Speed Internet Connected,High Speed Internet Available,Electricity Connected,Cable Available |
| Roof | Shingle |
| Appliances | Built-In Electric Oven,Cooktop,Dishwasher,Double Oven,Dryer,Electric Cooktop,Gas Water Heater,Humidifier,Induction Cooktop,Microwave,Oven,Range,Refrigerator,Washer,Other |
| HOA Fee | 190 |
| Garage Spaces | 3 |
| Patio/Porch Features | Covered,Deck,Patio,Porch |
| Architectural Style | Traditional |
| Security Features | Smoke Detector(s) |
| Construction Materials | Brick |
| Year Built | 1993 |
| View | Lake,Neighborhood,River,Skyline,See Remarks |
| Township | DeWitt City |
| Levels | Two |
| Property Subtype | Single Family Residence |
| Tax Year | 2025 |
| Current Use | Primary |
| Waterfront Features | Lake,Lake Privileges,River Access,Riverfront |
| Community Features | Curbs,Fishing,Lake,Sidewalks,Street Lights |
| Assoc Fee Paid Per | Annually |
| County | Clinton |
| New Construction | false |
| Property Type | Residential |
| Association Amenities | Tennis Court(s) |
| HOA | true |
| Attached Garage | true |
| Subdivision Name | Springbrook Lakes |
| Garage Y/N | No |
| Other Structures | Shed(s) |
| Total Rooms | 7 |
| Full Baths | 3 |
| Status | Active |
| Directions | Schavey Road, West on Spring Meadows Lane, then south on Spring Meadows Lane |
| City | DeWitt |
| Association Name | Springbrook Lakes HOA |
| Senior Community Y/N | No |
| High School District | DeWitt |
| Zoning Description | Zoning |
| Lot Size Units | Acres |
| Lot Size Square Feet | 22215.6 |
| Carport Y/N | No |
| Elementary School | David Scott Elementary School |
| Land Lease Y/N | No |
| Tax Annual Amount | 16183.44 |
| Home Warranty Y/N | false |
| Property Condition | Updated/Remodeled |
| Lease Renewal Y/N | No |
| Lease Considered Y/N | No |
| Rent Control Y/N | No |
| Standard Status | Active |
| Elementary School District | DeWitt |
| MobileHomeRemainsYN | No |
| Legal Description | LOT 27, EXC, S'LY 5 FT, SPRINGBROOK LAKES NO.2, CITY OF DEWITT |
Interior Features
| Interior Amenities | Bar,Breakfast Bar,Built-in Features,Cathedral Ceiling(s),Ceiling Fan(s),Central Vacuum,Dry Bar,Entrance Foyer,High Ceilings,High Speed Internet,Pantry,Primary Downstairs,Recessed Lighting,Sauna,Storag |
|---|---|
| Basement | Daylight,Exterior Entry,Finished,Full,Walk-Out Access |
| Flooring | Vinyl,See Remarks |
| Total Fireplaces | 3 |
| Fireplace Features | Gas,See Through |
| Basement (Y/N) | No |
| Air Conditioning Y/N | true |
| Heating Y/N | true |
| Window Features | Window Treatments |
| Fireplace Y/N | true |
| Above Grade Finished Area | 3964 |
| Half Baths | 1 |
| Laundry Features | Main Level,See Remarks |
| Total Bedrooms | 5 |
| Below Grade Finished Area | 2050 |
| Total Baths | 4 |
Exterior Features
| Fencing | Invisible,See Remarks |
|---|---|
| Parking Features | Attached,Circular Driveway,Detached,Driveway,Finished,Floor Drain,Garage,Garage Door Opener,Garage Faces Front,Heated Garage,Off Street,Private,Water |
| Lot Features | Back Yard,Front Yard,Landscaped,Level,Many Trees,Private,Rectangular Lot,Sprinklers In Front,Views |
| Water Source | Public |
| Lot Size Area | 0.51 |
| Spa | No |
| Building Area Total | 6014 |
| Lot Dimensions | 105x212 |
| Lot Size Acres | 0.51 |
| Road Surface Type | Asphalt,Concrete,Paved |
| Frontage Type | River |
| Waterfront Y/N | true |
| Foundation Area | 2050 |
| Road Frontage Type | City Street |
| Crops Included Y/N | No |
| Horse Y/N | No |
| Irrigation Water Rights Y/N | No |
Amenities
- Foreclosure
- Views
- Short Sale
- New Construction
- Adult 55+
- Lease To Own
- No HOA Fees
- Furnished
- Primary On Main
- Air Conditioning
- Seller Finance
- Green
- Fixer Upper
- Horse
- Golf
- Fireplace
- Deck
- Garage
- Basement
- Pool
Property vs Single Family Average in 48820
Price
Taxes
Year Built
 Water Wonderland Board of REALTORS® All information deemed reliable but not guaranteed. All properties are subject to prior sale, change or withdrawal. Neither listing broker(s) or information provider(s) shall be responsible for any typographical errors, misinformation, misprints and shall be held totally harmless. Listing(s) information is provided for consumer's personal, non-commercial use and may not be used for any purpose other than to identify prospective properties consumers may be interested
 Greater Lansing Association of Realtors® (GLAR) All information deemed reliable but not guaranteed. All properties are subject to prior sale, change or withdrawal. Neither listing broker(s) or information provider(s) shall be responsible for any typographical errors, misinformation, misprints and shall be held totally harmless. Listing(s) information is provided for consumer's personal, non-commercial use and may not be used for any purpose other than to identify prospective properties consumers
