
Open House Sun, Sep 13th 11:00 AM - 12:30 PM - Views
























Address
5932 N Riverview Drive, Kalamazoo, MI
Price
$ 549,000
Property Attributes
- MLS#299005
- TypeSingle Family
- Listing Status Active
- MunicipalityAll Out of Area Townships, Cities and Villages
- CountyKalamazoo
- CityKalamazoo
- AreaAll Out of Area Townships, Cities and Villages
- Zip49004
- StyleVictorian
- Year Built1886
- Taxes$ 6621
- Price$ 549,000
- Bedrooms5
- Full Bathrooms2
- Half Bathrooms1
- Sqr Footage4814
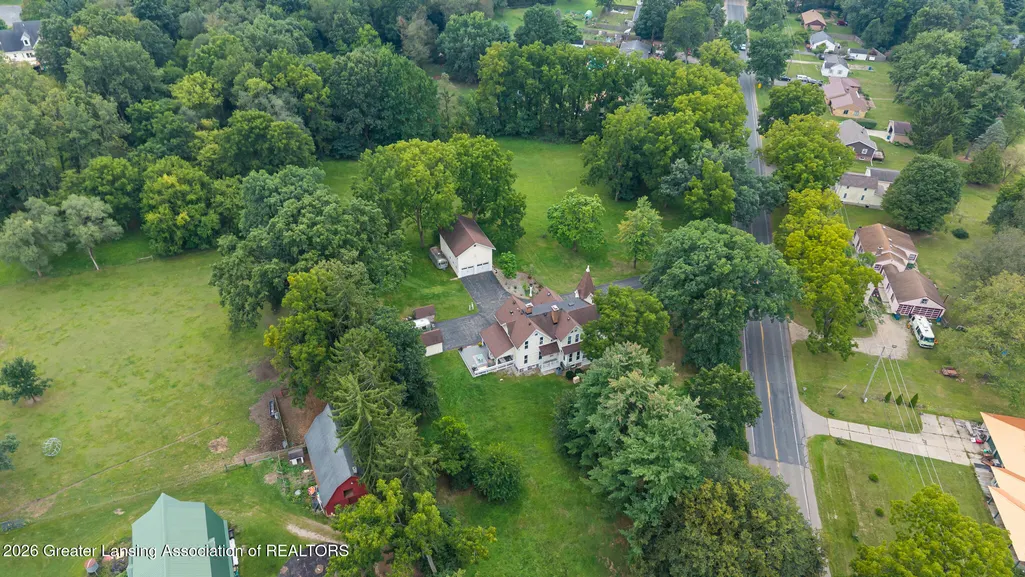
- Lot Size2.9 Acres
Data Source:
Greater Lansing AOR (GLMLS)
Property Description
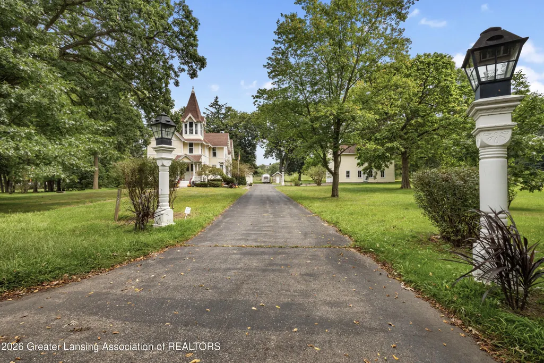
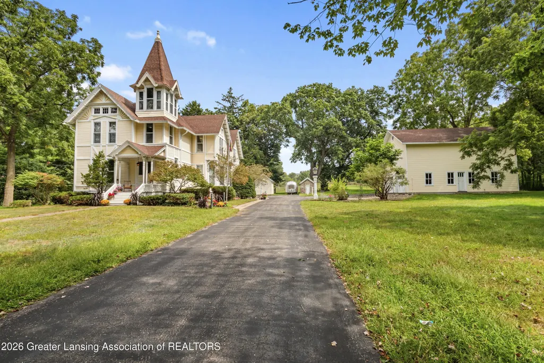
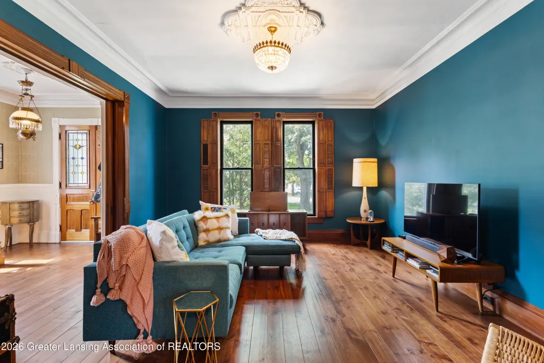
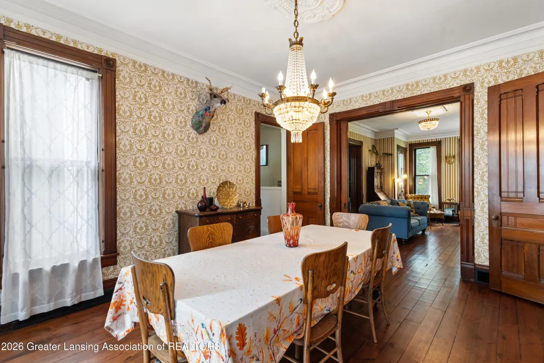
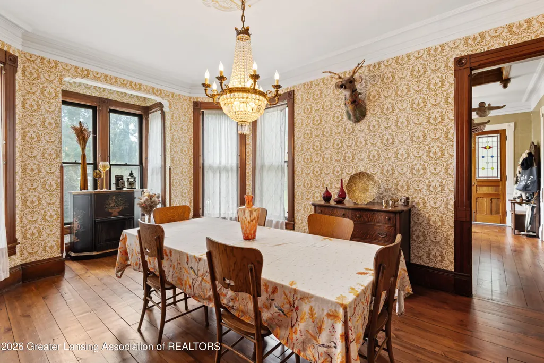
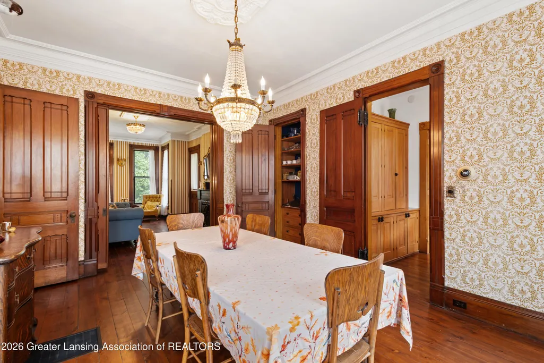
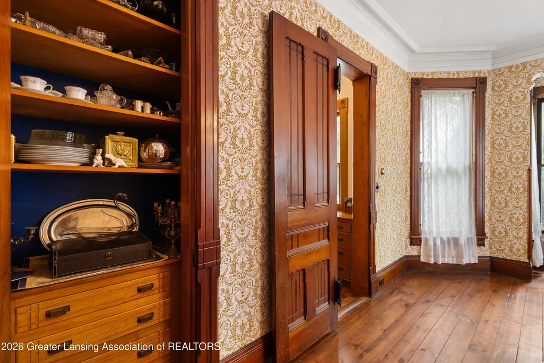
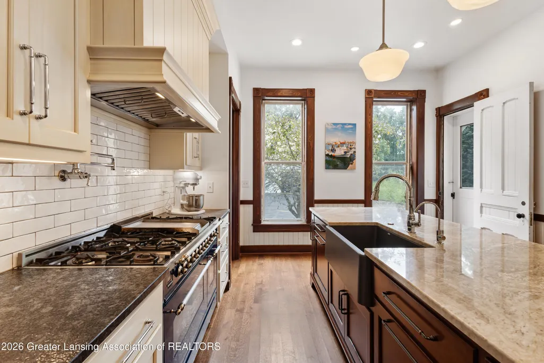
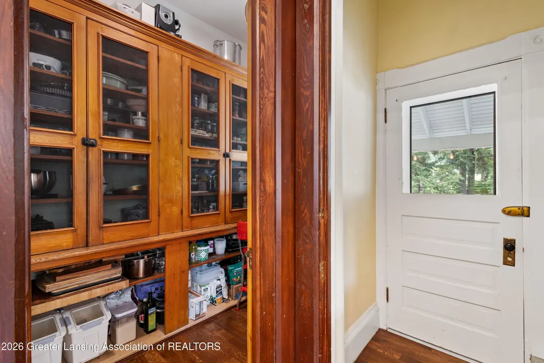
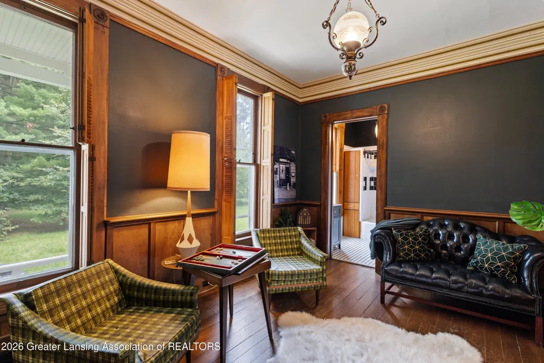
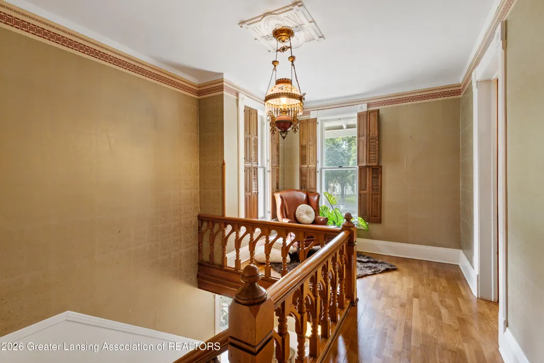
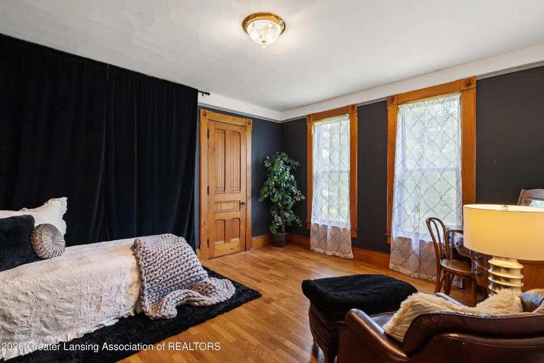
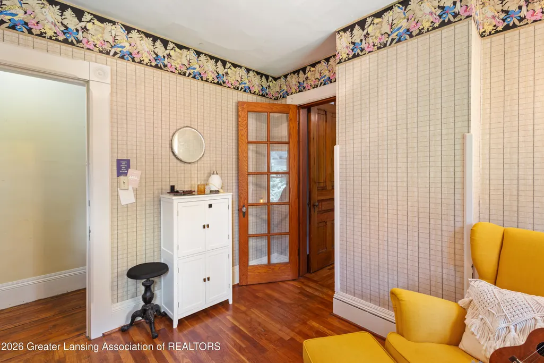
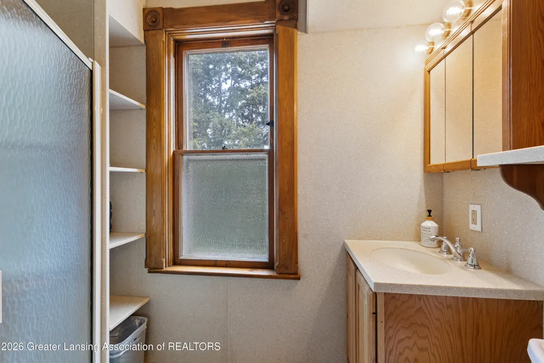
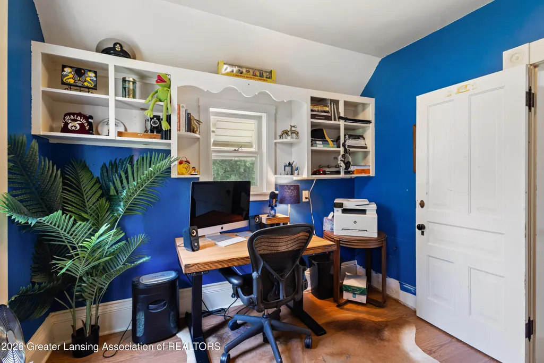
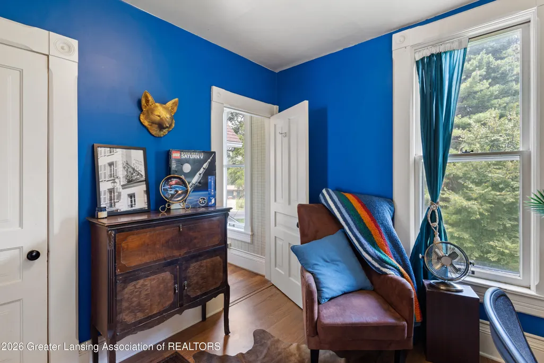
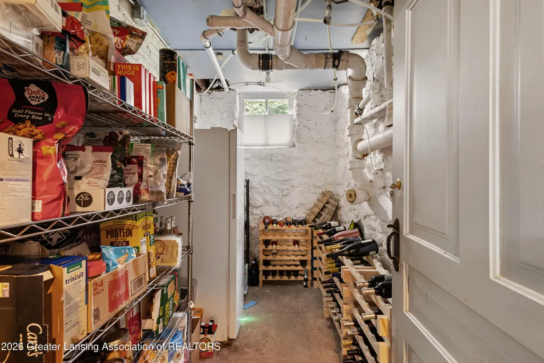
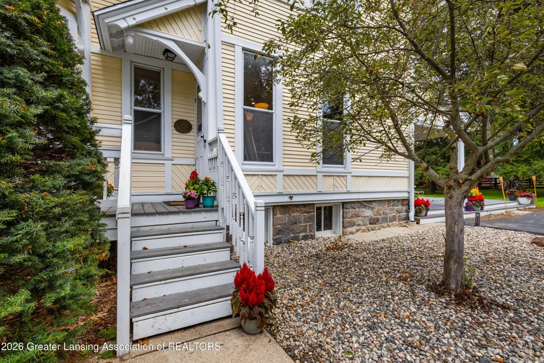
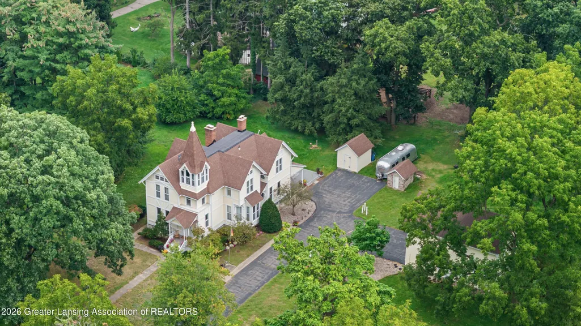
Remarkable c. 1886 Queen Anne Victorian on 2.9 private acres, just minutes from downtown Kalamazoo, shopping, dining and parks, in Parchment Public Schools. 3,358 sq ft above grade, 5 bedrooms, 2.5 baths. Generous rooms and a flowing plan create light-filled living rare in homes of this vintage. Soaring ceilings, intricate original moldings and millwork, working pocket doors, intact Eastlake hardware, and a grand staircase showcase its craftsmanship. At the heart of the home, a professionally designed and fully remodeled kitchen is a home chef's dream, equally suited to everyday living and entertaining—with high-end appliances, a walk-in pantry and butler's pantry. Remarkable c. 1886 Queen Anne Victorian on 2.9 private acres, just minutes from downtown Kalamazoo, shopping, dining and parks, in Parchment Public Schools. 3,358 sq ft above grade, 5 bedrooms, 2.5 baths. Generous rooms and a flowing plan create light-filled living rare in homes of this vintage. Soaring ceilings, intricate original moldings and millwork, working pocket doors, intact Eastlake hardware, and a grand staircase showcase its craftsmanship. A main-floor library offers bedroom or guest-suite potential. Five upstairs bedrooms flex as offices, studios or guest spaces, with plumbing roughed in for future en-suite. Detached 2-car garage has a full-height second floor. A rare chance to own Victorian history on acreage without sacrificing modern comfort.
| Price History | |
|---|---|
| 9/4/2026 | Listed $549,000 |
General Features
| Sewer | Septic Tank |
|---|---|
| Heating | Forced Air,Natural Gas |
| Cooling | Central Air |
| Utilities | Natural Gas Connected,Electricity Connected |
| Roof | Shingle |
| Appliances | Built-In Refrigerator,Dishwasher,Double Oven,Dryer,Gas Range,Gas Water Heater,Range Hood,Vented Exhaust Fan,Washer,Water Purifier Owned,Water Softener Owned,Other |
| Garage Spaces | 2 |
| Patio/Porch Features | Covered,Deck,Front Porch,Rear Porch |
| Architectural Style | Victorian |
| Construction Materials | Vinyl Siding |
| Year Built | 1886 |
| Electric | 200+ Amp Service,Generator |
| View | Rural |
| Township | All Out of Area Townships, Cities and Villages |
| Levels | Two |
| Property Subtype | Single Family Residence |
| Tax Year | 2025 |
| Current Use | Primary |
| County | Kalamazoo |
| New Construction | No |
| Property Type | Residential |
| Attached Garage | false |
| Subdivision Name | None |
| Facing Direction | West |
| Garage Y/N | No |
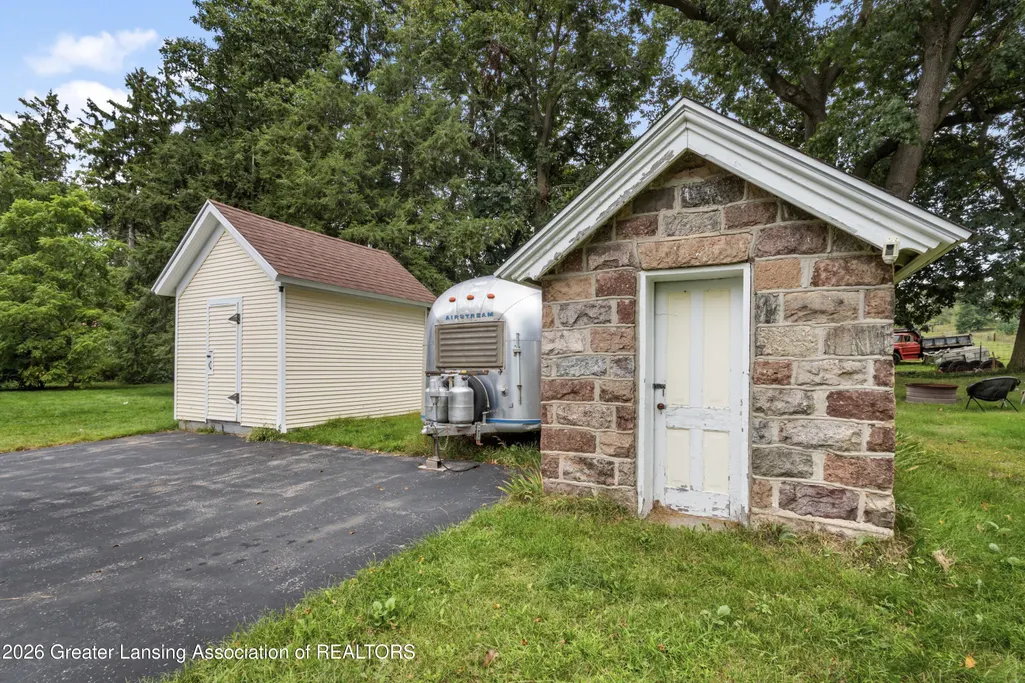
| Other Structures | Garage(s),Shed(s),Storage |
| Total Rooms | 11 |
| Full Baths | 2 |
| Status | Active |
| Directions | East side of N Riverview Dr between Mount Olivet Rd and McKinley St |
| City | Kalamazoo |
| Association Name | n/a |
| Entry Location | Back door near driveway |
| Senior Community Y/N | No |
| High School District | Parchment |
| Zoning Description | Zoning |
| Lot Size Units | Acres |
| Lot Size Square Feet | 126324 |
| Carport Y/N | No |
| Land Lease Y/N | No |
| Tax Annual Amount | 6621 |
| Home Warranty Y/N | false |
| Current Financing | VA |
| Lease Renewal Y/N | No |
| Lease Considered Y/N | No |
| Rent Control Y/N | No |
| Standard Status | Active |
| MobileHomeRemainsYN | No |
| Legal Description | SEC 35-1-11 N 750 FT OF NE1/4 NE1/4 LYING ELY OF RIVER VIEW DR EXC N 14 R 10 FT ALSO EXC COM AT PT ON E LI SEC 35 750 FT S OF NE COR THEREOF TH S 89DEG43MIN W 233.25 FT FOR PL BEG TH N 52DEG43MIN W 21 |
Interior Features
| Interior Amenities | Built-in Features,Chandelier,Crown Molding,Dry Bar,Eat-in Kitchen,High Ceilings,Kitchen Island,Natural Woodwork,Pantry,Recessed Lighting,Smart Thermostat |
|---|---|
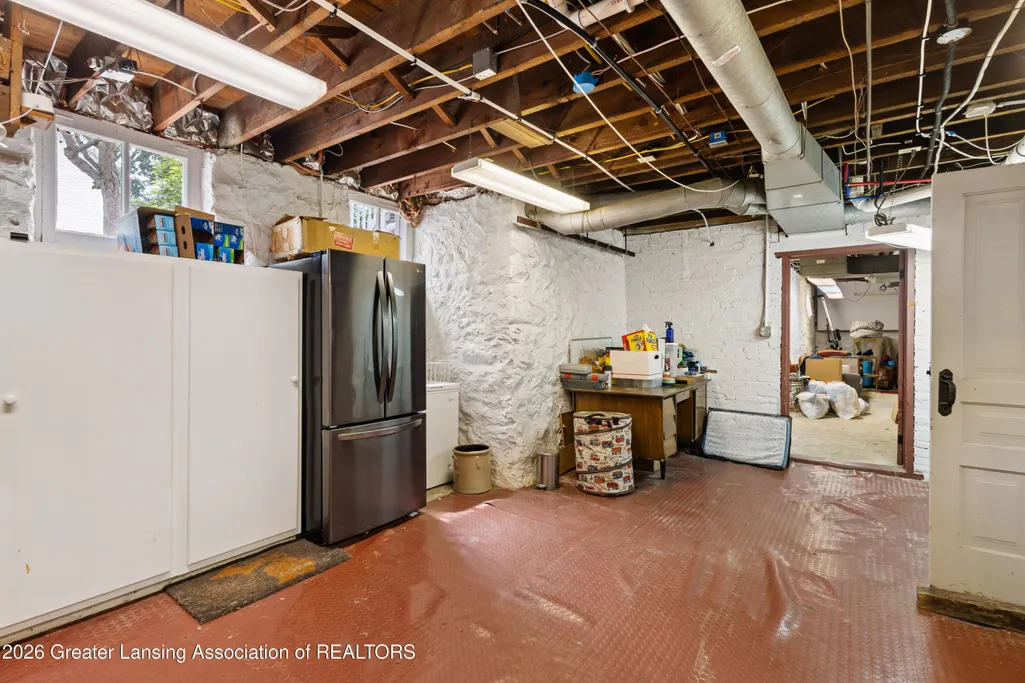
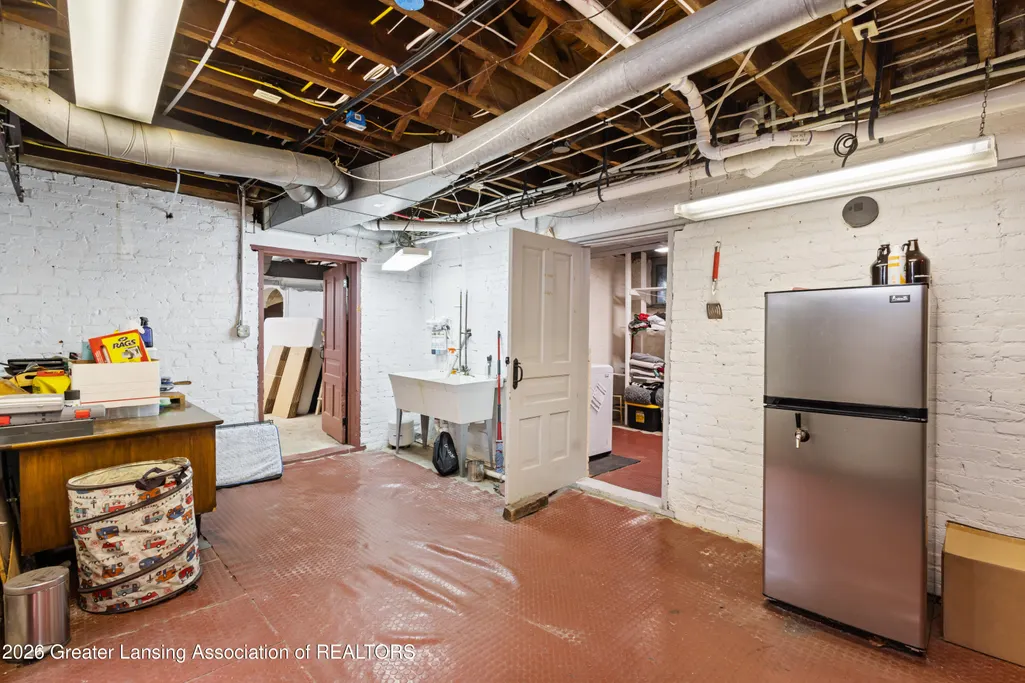
| Basement | Full |
| Flooring | Wood |
| Total Fireplaces | 1 |
| Fireplace Features | Family Room |
| Basement (Y/N) | No |
| Air Conditioning Y/N | true |
| Heating Y/N | true |
| Window Features | Plantation Shutters,Screens,Shutters,Wood Frames |
| Fireplace Y/N | true |
| Above Grade Finished Area | 3358 |
| Half Baths | 1 |
| Laundry Features | Gas Dryer Hookup,In Basement,Laundry Room,Washer Hookup |
| Total Bedrooms | 5 |
| Total Baths | 3 |
Exterior Features
| Exterior Amenities | Fire Pit,Misting System |
|---|---|
| Fencing | None |
| Parking Features | Detached,Driveway,Garage Door Opener,Garage Faces Side |
| Lot Features | Back Yard,Few Trees,Front Yard,Landscaped,Level |
| Water Source | Well |
| Lot Size Area | 2.9 |
| Foundation Details | Combination |
| Spa | false |
| Building Area Total | 4814 |
| Lot Dimensions | irregular |
| Lot Size Acres | 2.9 |
| Road Surface Type | Paved |
| Waterfront Y/N | false |
| Foundation Area | 1456 |
| Other Equipment | Generator |
| Crops Included Y/N | No |
| Horse Y/N | No |
| Irrigation Water Rights Y/N | No |
Amenities
- Foreclosure
- Views
- Short Sale
- New Construction
- Adult 55+
- Lease To Own
- No HOA Fees
- Furnished
- Primary On Main
- Air Conditioning
- Seller Finance
- Green
- Fixer Upper
- Horse
- Golf
- Fireplace
- Deck
- Garage
- Basement
- Pool
Property vs Single Family Average in 49004
Price
Taxes
Year Built
 Water Wonderland Board of REALTORS® All information deemed reliable but not guaranteed. All properties are subject to prior sale, change or withdrawal. Neither listing broker(s) or information provider(s) shall be responsible for any typographical errors, misinformation, misprints and shall be held totally harmless. Listing(s) information is provided for consumer's personal, non-commercial use and may not be used for any purpose other than to identify prospective properties consumers may be interested
 Greater Lansing Association of Realtors® (GLAR) All information deemed reliable but not guaranteed. All properties are subject to prior sale, change or withdrawal. Neither listing broker(s) or information provider(s) shall be responsible for any typographical errors, misinformation, misprints and shall be held totally harmless. Listing(s) information is provided for consumer's personal, non-commercial use and may not be used for any purpose other than to identify prospective properties consumers
